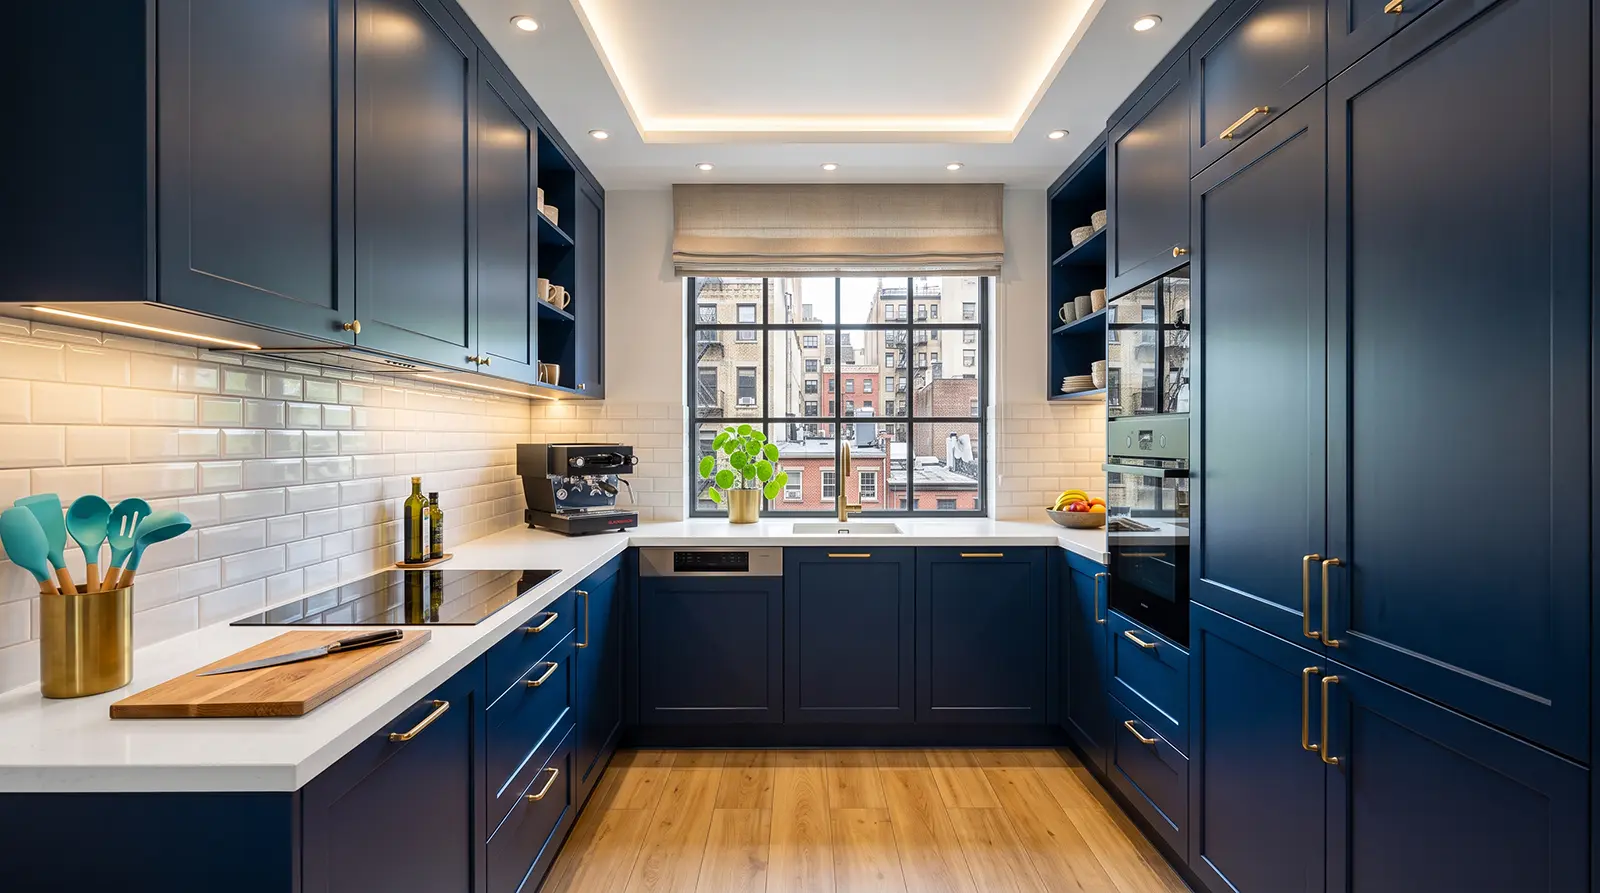
Custom kitchen storage solutions can make the difference between a kitchen that simply contains cabinets and a kitchen that works with the way an apartment is actually used. In New York City, where kitchens are often compact, visible from the living area, or shaped by existing building conditions, storage has to do more than hold cookware. It has to organize daily routines, protect counter space, reduce visual clutter, and fit within the physical limits of the apartment.
A small kitchenette may need vertical storage, concealed appliance zones, compact hardware, and cabinetry that visually recedes into the wall. A larger kitchen may use the same custom approach differently, turning pantry walls, island drawers, display shelving, or wood millwork into part of the room’s architecture. In both cases, storage works best when it is planned before cabinetry is fabricated, not added as an afterthought.
For homeowners considering kitchen remodeling in NYC apartments, the strongest storage plans usually begin with practical questions: what has to be stored, how often it is used, where it should be accessed, and how the cabinetry will fit around appliances, walls, flooring, plumbing, electrical locations, and daily movement through the kitchen.
Table of contents
- Why Kitchen Storage Matters More in NYC Apartments
- Small Kitchenettes Need Storage That Reduces Visual Noise
- Full-Height Cabinetry Can Make Small Kitchens Work Harder
- Pull-Out Pantry Cabinets and Drawer Systems Improve Daily Use
- Appliance Garages Keep Countertops Clear
- Medium and Larger Kitchens Can Use Storage as a Design Feature
- Kitchen Islands Can Add Storage Without Adding Visual Weight
- Custom Millwork Helps Storage Fit the Apartment, Not the Other Way Around
- What to Confirm Before Fabricating Custom Kitchen Storage
- FAQ: Custom Kitchen Storage Solutions for NYC Apartments
- Better Kitchen Storage Starts Before Cabinetry Is Built
Why Kitchen Storage Matters More in NYC Apartments
Kitchen storage in an NYC apartment has to work harder than it might in a larger suburban home. The kitchen may be narrow, part of an open living area, or located along one wall with limited room for upper cabinets, pantry storage, or additional furniture. In many apartments, every visible surface also affects the feeling of the surrounding space.
That is why storage cannot be measured only by the number of cabinets. A kitchen with many poorly planned cabinets may still feel crowded, inefficient, and difficult to use. A smaller kitchen with carefully designed cabinetry can feel calmer, more organized, and more practical because each storage zone has a clear purpose.
The most useful storage plans account for daily behavior. Cookware, dishes, pantry goods, coffee equipment, cleaning supplies, small appliances, recycling, and serving pieces do not all need the same type of access. Some items belong in deep drawers. Others work better in tall cabinets, pull-outs, appliance garages, or hidden zones close to the task they support.
In NYC apartments, storage also has a visual role. When the kitchen opens into a living or dining area, cabinetry becomes part of the interior composition. The goal is not only to store more. The goal is to organize more without making the apartment feel heavier.
Small Kitchenettes Need Storage That Reduces Visual Noise
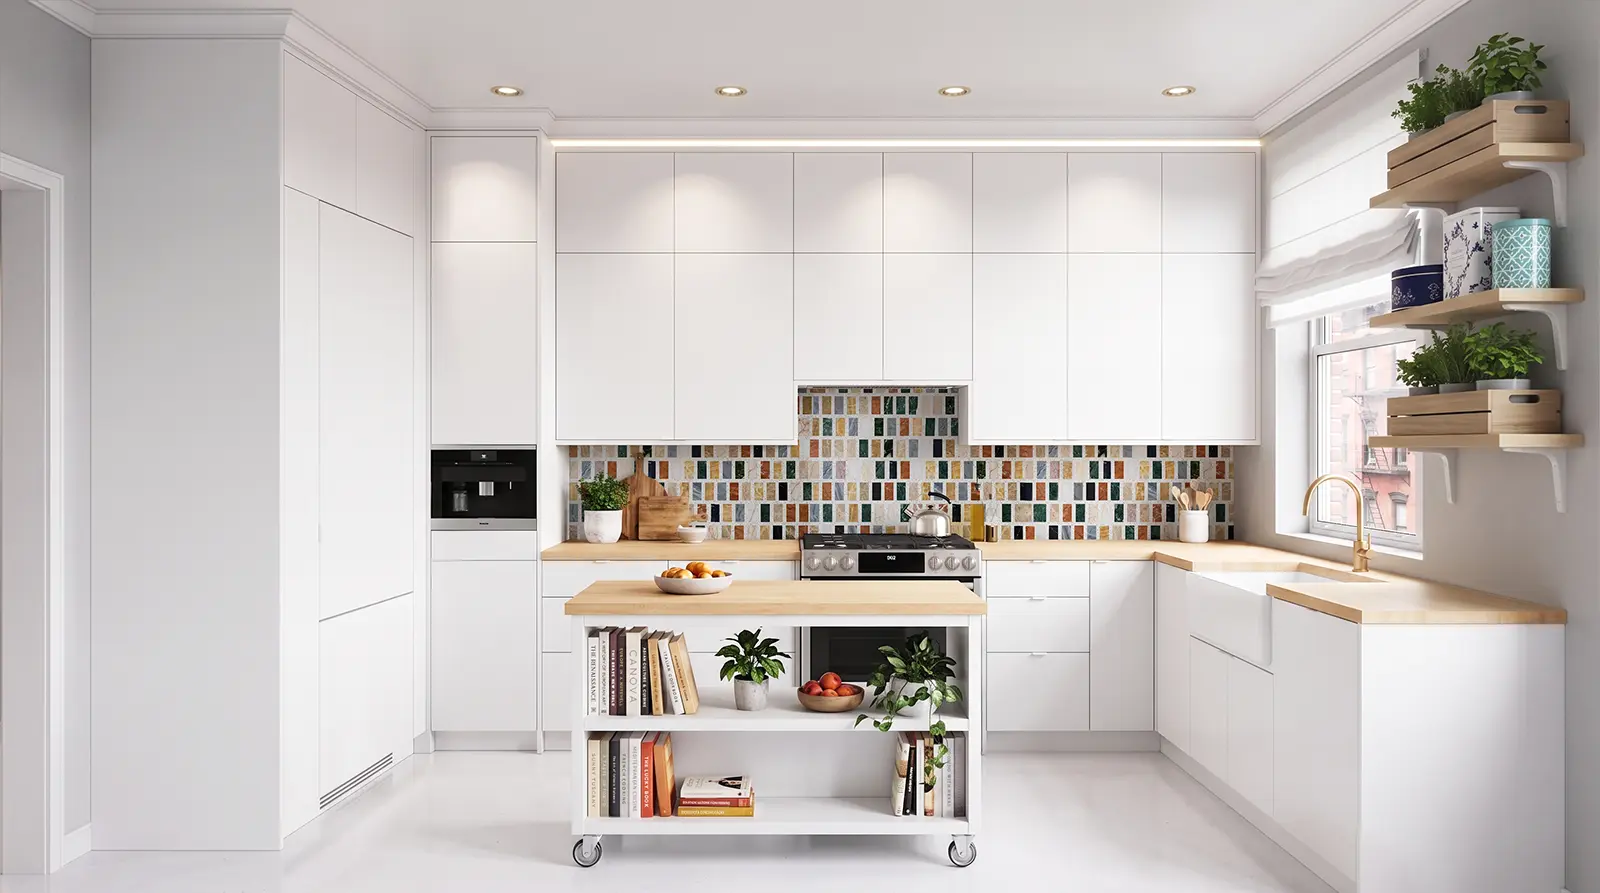
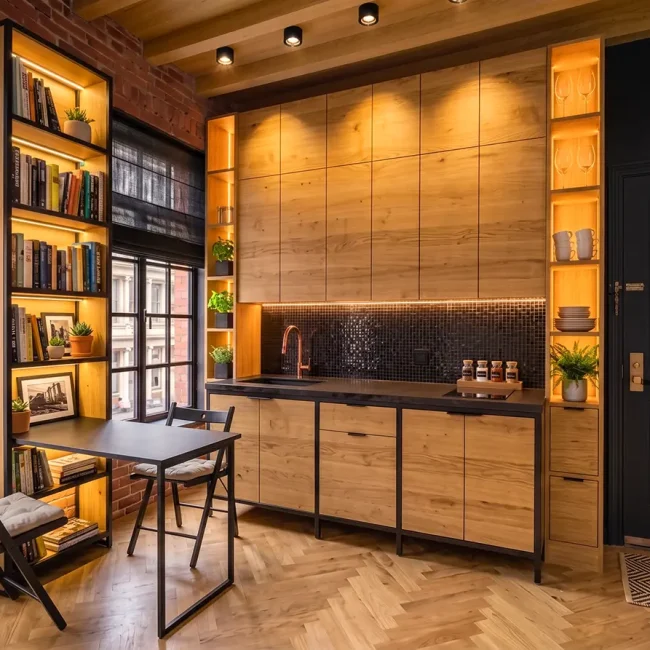
A compact kitchenette can quickly become visually busy. Open shelves, countertop appliances, exposed dishware, mixed finishes, handles, outlets, and small storage accessories may all compete for attention in a limited space. In a studio or small apartment, that visual noise often extends into the living area.
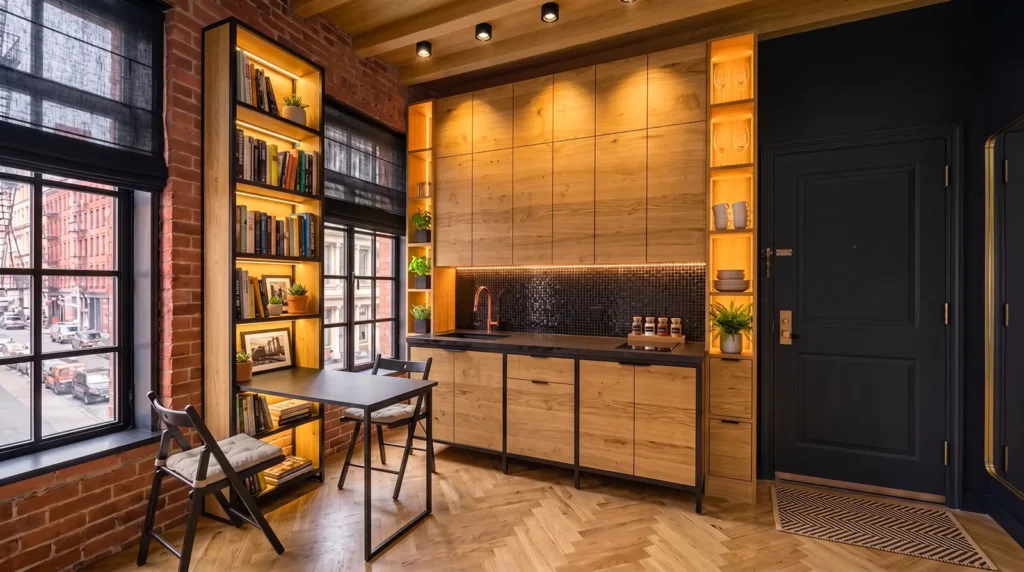
Custom cabinetry can reduce that effect by making storage feel integrated rather than added. Flat doors, clean reveals, concealed pulls, panel-ready appliances, and full-height cabinetry can make a kitchenette read as one controlled architectural element. The kitchen still functions, but it does not dominate the entire apartment.
Small spaces also benefit from storage that hides the most frequently visible clutter. Coffee equipment, toaster ovens, cutting boards, oils, spices, cleaning products, and everyday dishes need easy access, but they do not always need to remain visible. Appliance garages, narrow pull-outs, concealed shelving, and interior drawer systems help protect the limited counter space that small kitchens depend on.
The best compact storage plans are not complicated. They are precise. A narrow cabinet may hold trays. A shallow drawer may organize utensils. A tall run of cabinetry may absorb pantry goods and cleaning supplies. Each decision reduces the number of loose items left on the counter.
Full-Height Cabinetry Can Make Small Kitchens Work Harder
Full-height cabinetry is one of the most effective storage strategies for small NYC kitchens because it uses vertical space that would otherwise be wasted. Cabinets that stop short of the ceiling often leave a dust-collecting gap while reducing the amount of usable storage. In a compact apartment, that space can matter.
Tall cabinetry can hold pantry goods, serving pieces, occasional-use appliances, cleaning supplies, or overflow storage from the rest of the apartment. When integrated carefully, it can also conceal refrigerators, wall ovens, or mechanical conditions that would otherwise interrupt the kitchen elevation.
Proportion is important. A full wall of tall cabinets can make a small room feel heavy if the material, finish, and door rhythm are not handled carefully. Lighter tones, continuous lines, subtle hardware, or panels that align with adjacent walls can make tall storage feel quieter. In some kitchens, a mix of closed storage and a small open recess gives the room relief without creating clutter.
The interior of tall cabinetry matters as much as the exterior. Adjustable shelves, roll-out trays, pull-out pantry systems, vertical dividers, and interior lighting can make full-height cabinets easier to use. Without those details, tall storage may look impressive but become inconvenient in daily life.
Pull-Out Pantry Cabinets and Drawer Systems Improve Daily Use
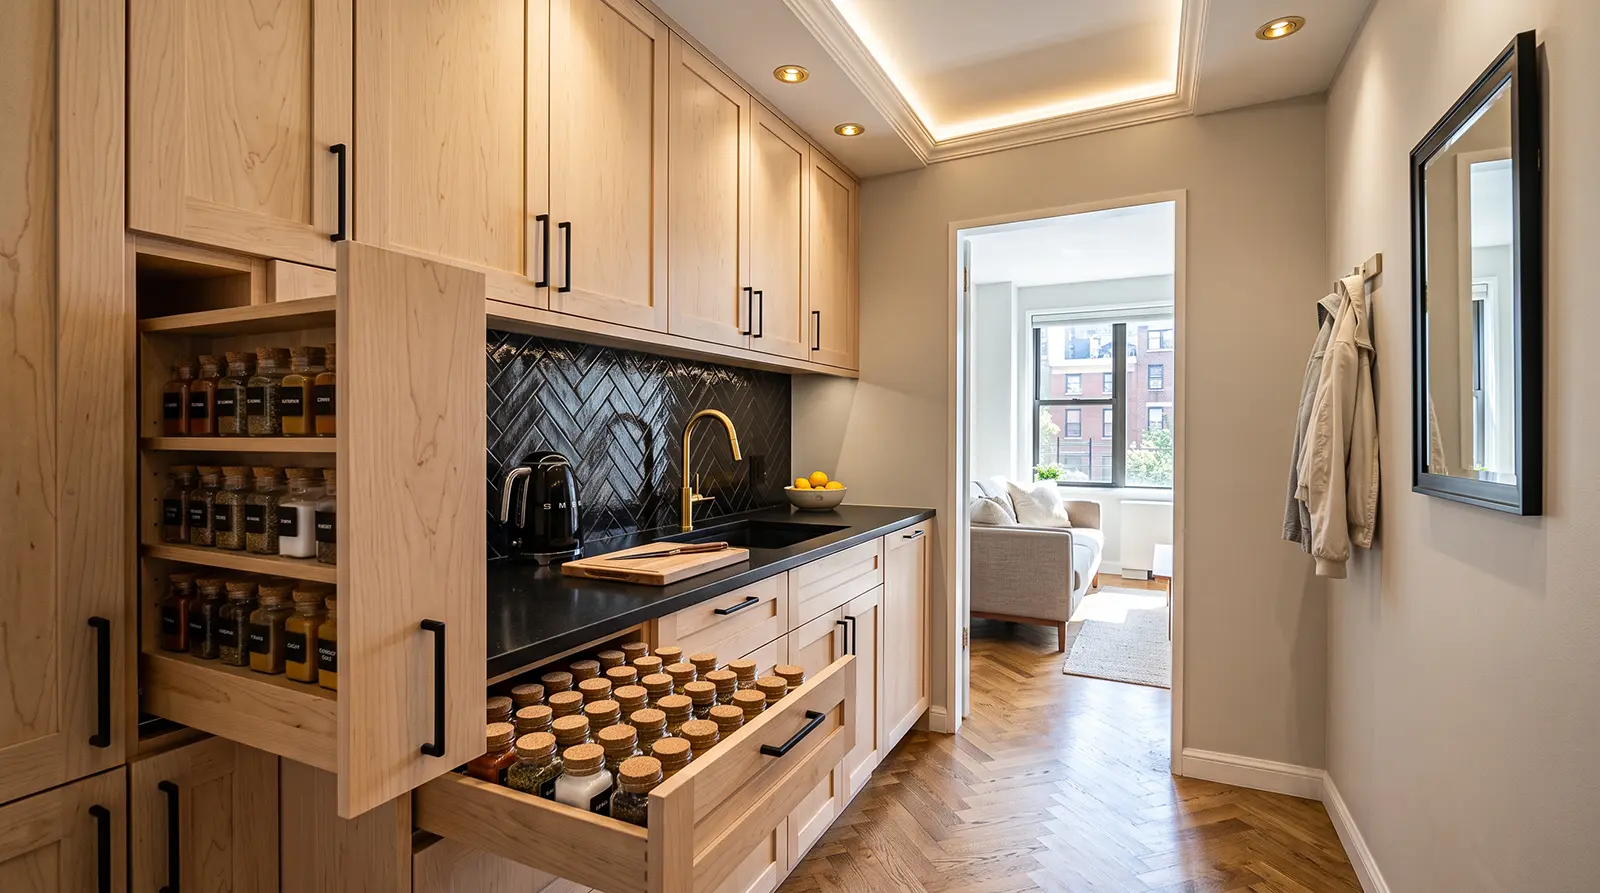
Some of the most useful kitchen storage is not visible when the cabinets are closed. Pull-out pantry cabinets, deep drawers, interior organizers, spice pull-outs, tray dividers, and custom inserts can make a kitchen easier to use without changing its visual appearance.
Pull-out pantry cabinets are especially useful in narrow kitchens because they allow homeowners to access items from the side rather than losing them at the back of a deep cabinet. They can work for dry goods, oils, spices, snacks, baking items, or cleaning supplies, depending on where they are placed and how the interior is divided.
Deep drawers often perform better than lower cabinets with fixed shelves. Pots, pans, lids, serving bowls, small appliances, and food containers are easier to reach when they pull out toward the user. A drawer system can also reduce bending and searching, which matters in a kitchen used every day.
Custom drawer organizers help prevent the common problem of storage that technically exists but does not function well. Utensils, knives, spices, dishware, and cooking tools each require different depths, widths, and access points. When those dimensions are planned early, cabinetry can support the homeowner’s routines instead of forcing the homeowner to adapt to generic storage.
Appliance Garages Keep Countertops Clear
Counter space is one of the first things to disappear in a small kitchen. Coffee machines, toasters, blenders, mixers, air fryers, cutting boards, chargers, and everyday tools can quickly occupy the surfaces needed for cooking. In an NYC apartment, where the kitchen may already be compact, the loss of counter space changes how the entire kitchen feels.
An appliance garage creates a designated place for small appliances without leaving them fully exposed. It can be designed with pocket doors, lift-up doors, retractable hardware, or a simple closed cabinet zone with power access inside. The right solution depends on the appliance, the available depth, ventilation needs, and how often the item is used.
A coffee station is a common example. Instead of spreading mugs, beans, filters, machines, and accessories across the counter, a dedicated cabinet can collect them in one place. When the doors close, the kitchen returns to a calmer composition.
This type of storage is not only aesthetic. It also supports cleaning and daily reset. Clear countertops are easier to wipe down, easier to use for food preparation, and less likely to make an open-plan kitchen feel cluttered from the living area.
Medium and Larger Kitchens Can Use Storage as a Design Feature
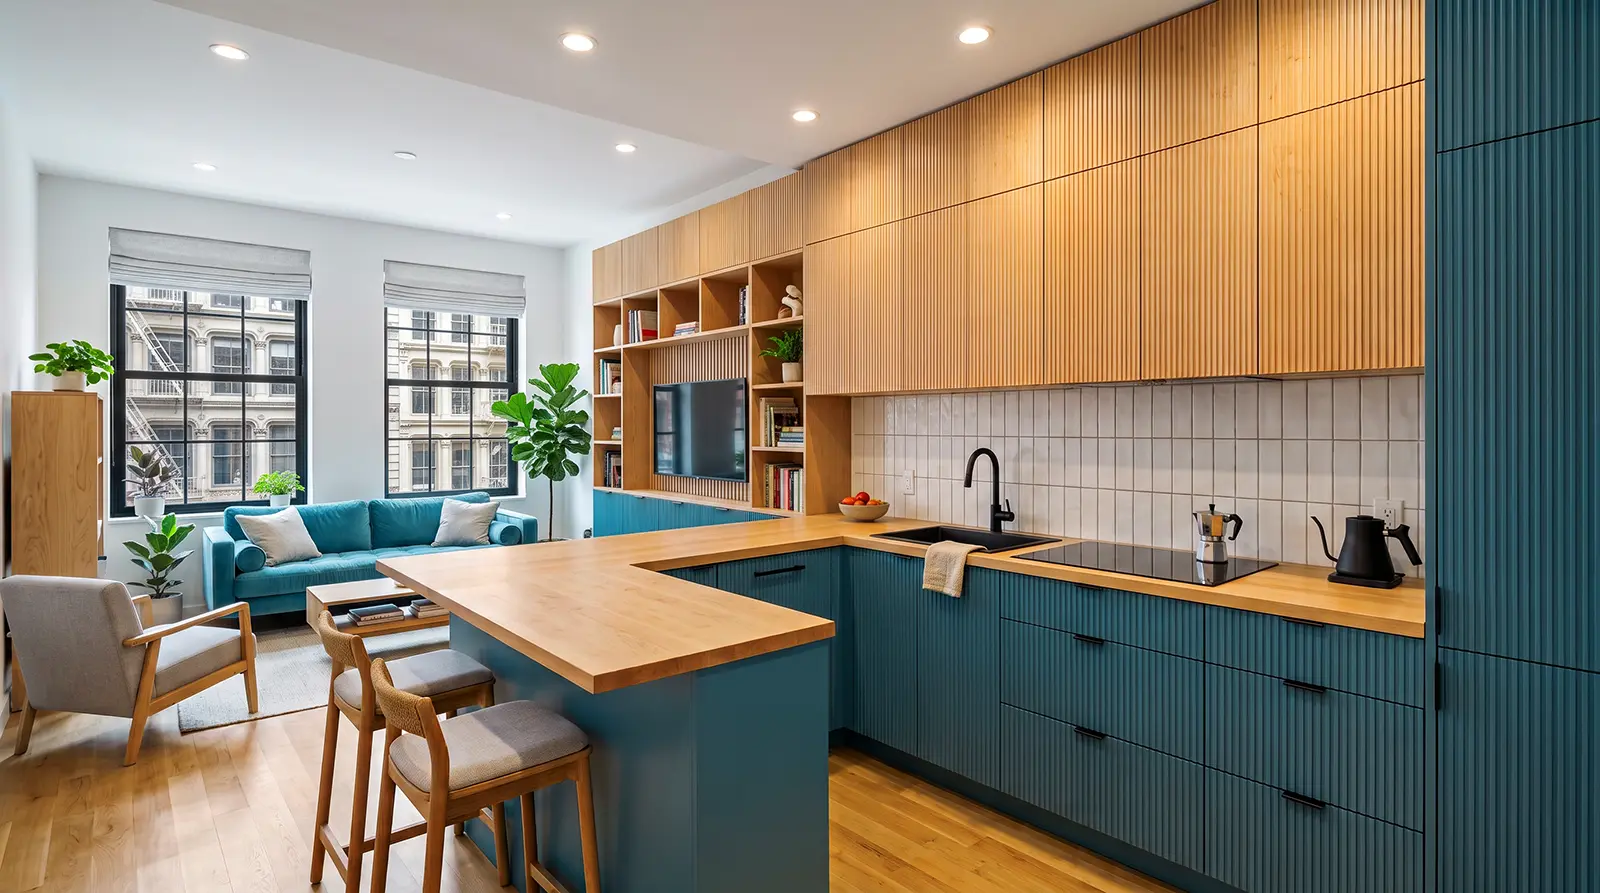
In medium and larger NYC kitchens, storage can become more than a hidden utility. It can help define the character of the room. A pantry wall, walnut cabinet run, glass-front display cabinet, coffee bar, breakfast station, or wine storage area can organize the kitchen while contributing to the overall interior.
Larger kitchens have more room for layered storage. Everyday items can stay near the working triangle, while less frequently used pieces can move into tall pantry cabinets, island drawers, display shelving, or secondary storage zones. The result is a kitchen that feels more deliberate because each area has a defined role.
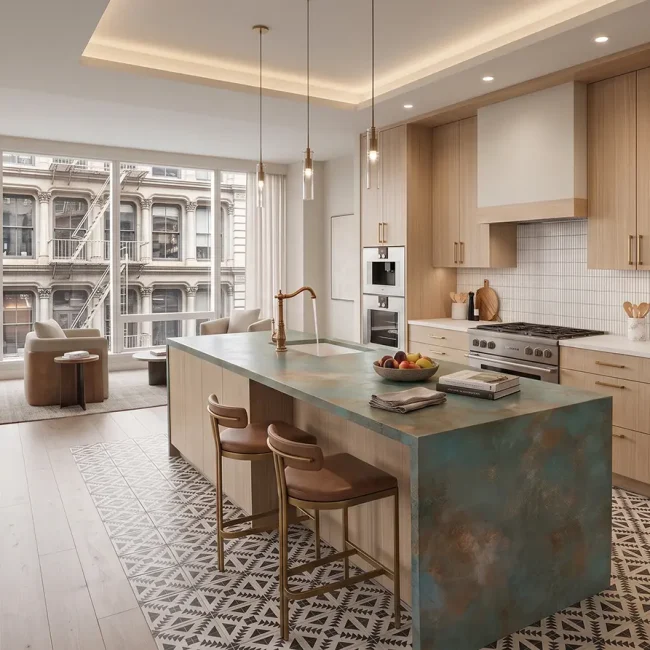
Bespoke millwork is especially useful when the kitchen is part of a larger open space. Cabinetry can create rhythm, warmth, and scale. Wood veneer, oak, walnut, fluted details, integrated lighting, or glass-front cabinets can soften the kitchen without reducing its function. Storage becomes part of the room’s architecture rather than a set of separate boxes attached to the wall.
The decorative role of storage still depends on discipline. Open shelving works best when it has a clear purpose and enough visual breathing room. Display cabinets need proportion, lighting, and careful placement. Wine storage, coffee bars, and breakfast stations should support actual use, not simply fill an empty wall.
Kitchen Islands Can Add Storage Without Adding Visual Weight
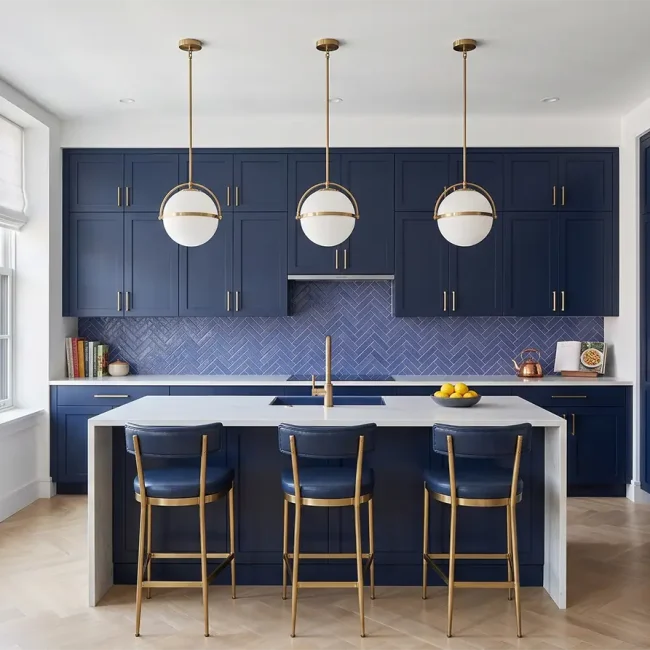
A kitchen island can add meaningful storage, but only when it is planned around workflow, clearance, and proportion. In some NYC apartments, an island creates an efficient place for drawers, serving pieces, recycling, small appliances, or pantry overflow. In others, it may interrupt circulation or make the kitchen feel cramped.
The working side of an island can hold drawers for cookware, utensils, prep tools, towels, cutting boards, or trash and recycling systems. The seating side may include shallower storage, display shelving, or finished panels that keep the island visually lighter. When both sides are treated the same way, the island may become heavier than the room can support.
Storage also has to coordinate with mechanical and electrical needs. An island with outlets, a sink, dishwasher, cooktop, or appliance storage requires planning for rough-ins, floor conditions, clearances, ventilation, stone templating, and service access. Even an island without plumbing or major appliances needs enough room around it for cabinet doors, stools, walkways, and appliance openings.
A peninsula or movable worktable may be a better option in some smaller kitchens. The point is not to add an island because the plan allows one on paper. The better question is whether the island improves storage, movement, and daily use without making the kitchen feel crowded.
Custom Millwork Helps Storage Fit the Apartment, Not the Other Way Around
Standard cabinetry assumes the room will cooperate. NYC apartments often do not. Walls may be uneven. Floors may not be level. Ceilings may vary. Radiators, columns, windows, soffits, plumbing lines, electrical panels, and mechanical elements can all affect how storage can be built.
Custom millwork allows cabinetry to respond to those conditions. Instead of forcing stock dimensions into an imperfect room, the storage system can be measured, drawn, fabricated, and installed around the apartment’s actual constraints. This is especially important when cabinetry extends to the ceiling, wraps around appliances, aligns with stone, or connects visually to adjacent rooms.
Field measurements are central to this process. A cabinet elevation may look clean in drawings, but the final result depends on real site dimensions. Fillers, reveals, panel widths, door swings, drawer depths, hardware clearances, and appliance specifications all need coordination before fabrication begins.
This is where custom kitchen storage solutions become part of renovation planning rather than a separate cabinetry decision. Storage has to align with plumbing, electrical locations, ventilation, flooring, counters, backsplash, lighting, appliances, and delivery logistics. When those items are reviewed together, the finished kitchen is more likely to feel intentional and easier to use.
What to Confirm Before Fabricating Custom Kitchen Storage
Custom kitchen storage performs best when the important decisions are resolved before fabrication. Once cabinets move into production, changes can affect cost, schedule, hardware, finishes, appliance integration, and installation sequence. At this stage, custom kitchen storage solutions need to be tied to the cabinet drawings, appliance package and real site measurements rather than selected after the layout is complete.
Pre-Fabrication Checklist for Custom Kitchen Storage
- Confirm appliance specifications before cabinetry drawings are finalized. Refrigerator panels, dishwasher dimensions, wall ovens, cooktops, ventilation inserts, compact appliances, and under-counter units can all affect cabinet sizing and clearances.
- Verify field measurements after the relevant demolition or preparation work is complete. Walls, floors, ceilings, soffits, columns, windows, and existing mechanical elements may not match early assumptions.
- Review plumbing and electrical locations. Sink bases, dishwasher openings, outlets, charging drawers, appliance garages, under-cabinet lighting, and island storage may depend on rough-in locations.
- Decide what each storage zone needs to hold. Pantry goods, cookware, dishes, spices, small appliances, trash, recycling, cleaning supplies, and serving pieces require different cabinet depths and hardware.
- Confirm hardware movement. Pull-outs, interior drawers, pocket doors, lift-up doors, corner mechanisms, and trash systems need clearance to operate without colliding with adjacent cabinets, handles, walls, or appliances.
- Coordinate countertop and stone details. Waterfall panels, overhangs, seams, edge profiles, sink cutouts, and backsplash heights can affect cabinetry dimensions and installation sequence.
- Plan ventilation and service access. Mechanical grilles, appliance ventilation, electrical panels, shut-offs, and plumbing access points should not be buried behind storage that cannot be opened or serviced.
- Check delivery logistics. Tall panels, large cabinet sections, stone pieces, and finished millwork need to fit through elevators, corridors, apartment doors, and building service routes.
- Clarify which decisions depend on site conditions. Some details may need confirmation after walls are opened, old cabinets are removed, or floors are prepared.
A checklist does not replace shop drawings or professional review. It helps the homeowner understand why storage planning has to happen before the kitchen is built, not after the visible finishes have been selected.
FAQ: Custom Kitchen Storage Solutions for NYC Apartments
What are custom kitchen storage solutions?
Custom kitchen storage solutions are cabinetry, drawers, pantry systems, appliance garages, pull-outs, inserts, islands, and built-in millwork designed around a specific kitchen, apartment, and homeowner’s daily use. They differ from generic storage because they respond to exact dimensions, appliance specifications, wall conditions, workflow, and the way the kitchen connects to the rest of the apartment.
Are custom kitchen storage solutions useful in small NYC apartments?
Yes. Small NYC apartments often need storage that uses vertical space, reduces countertop clutter, hides small appliances, and keeps the kitchen visually calm. Custom cabinetry can help a compact kitchen hold more without making the apartment feel crowded.
What storage works best for a small kitchenette?
Small kitchenettes often benefit from full-height cabinetry, concealed pulls, pull-out pantry cabinets, shallow storage, appliance garages, compact drawer systems, integrated lighting, and panel-ready appliances. The best combination depends on the layout, ceiling height, appliance package, and how visible the kitchenette is from the living area.
How is custom kitchen storage different from standard cabinetry?
Standard cabinetry is usually based on fixed dimensions and limited configurations. Custom kitchen storage is measured and fabricated for the actual apartment. It can account for uneven walls, ceiling height, appliance clearances, hardware movement, stone integration, plumbing, electrical locations, and specific storage needs.
Can a kitchen island add useful storage?
A kitchen island can add useful storage when it supports workflow and still leaves enough clearance around the kitchen. Island drawers, trash and recycling systems, serving storage, appliance storage, and shallow shelving can be effective, but the island must be sized around circulation, seating, appliance openings, and delivery logistics.
When should storage be planned during a kitchen renovation?
Storage should be planned before cabinetry fabrication and before final appliance, plumbing, electrical, and countertop decisions are locked. Early planning helps coordinate cabinet dimensions, drawer systems, pull-outs, appliance garages, lighting, hardware, stone templating, and installation sequence.
Better Kitchen Storage Starts Before Cabinetry Is Built
Better kitchen storage does not come from adding cabinets wherever space is left over. It comes from understanding how the kitchen will be used, what the apartment allows, and how cabinetry, appliances, counters, lighting, hardware, and daily routines need to work together.
In small NYC kitchens, storage can make the difference between a room that feels busy and a room that feels controlled. In larger kitchens, it can organize the space while adding warmth, proportion, and architectural detail. The scale changes, but the principle remains the same: storage should be planned as part of the kitchen, not as a separate layer added after the layout is finished.
For NYC apartments, custom kitchen storage is strongest when it is specific. It should respond to the building, the dimensions, the appliances, the materials, the way the homeowner cooks, and the way the kitchen is seen from the rest of the home. When those decisions are resolved early, cabinetry can do more than store objects. It can help the entire kitchen work with greater clarity, comfort, and control.