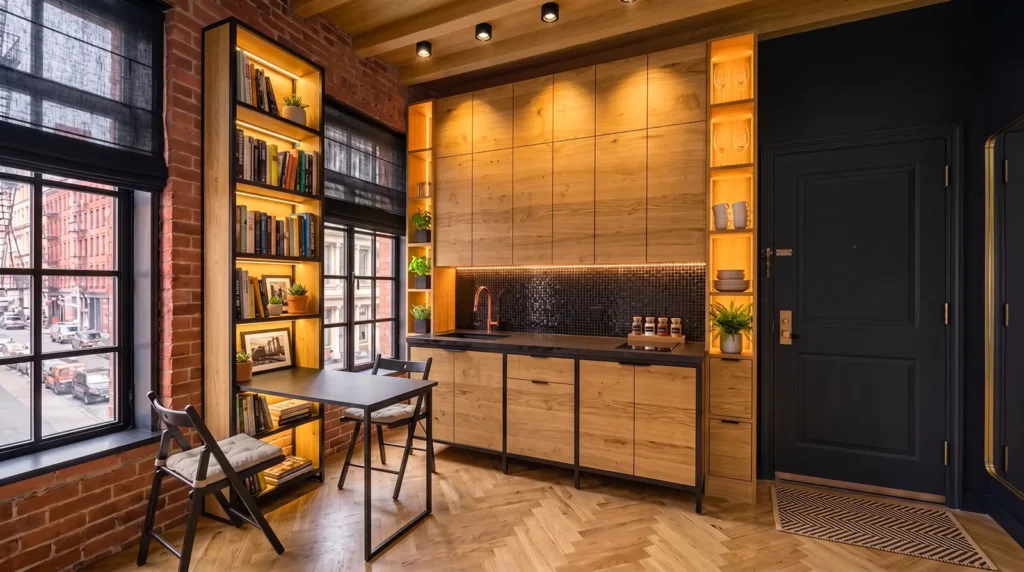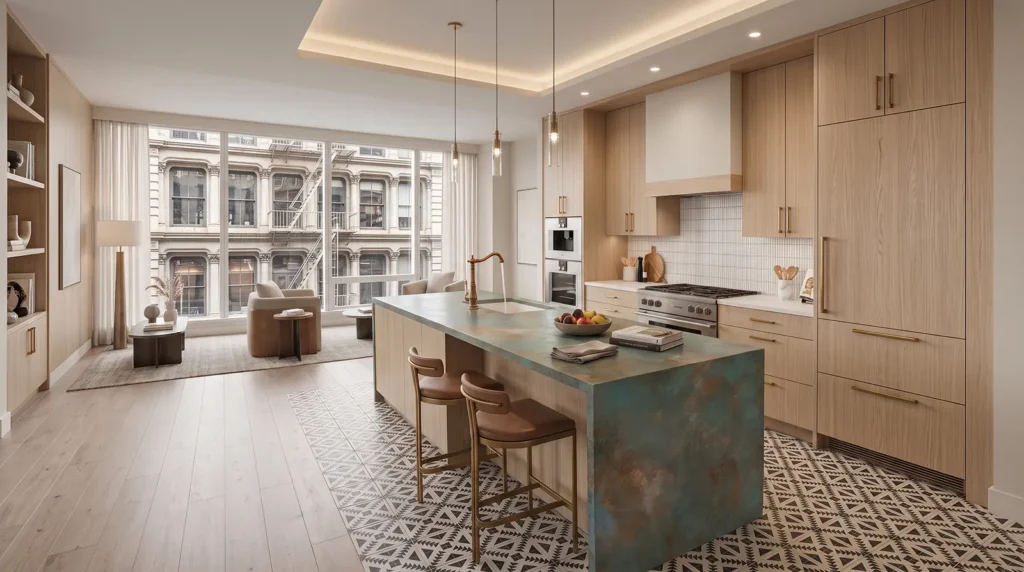
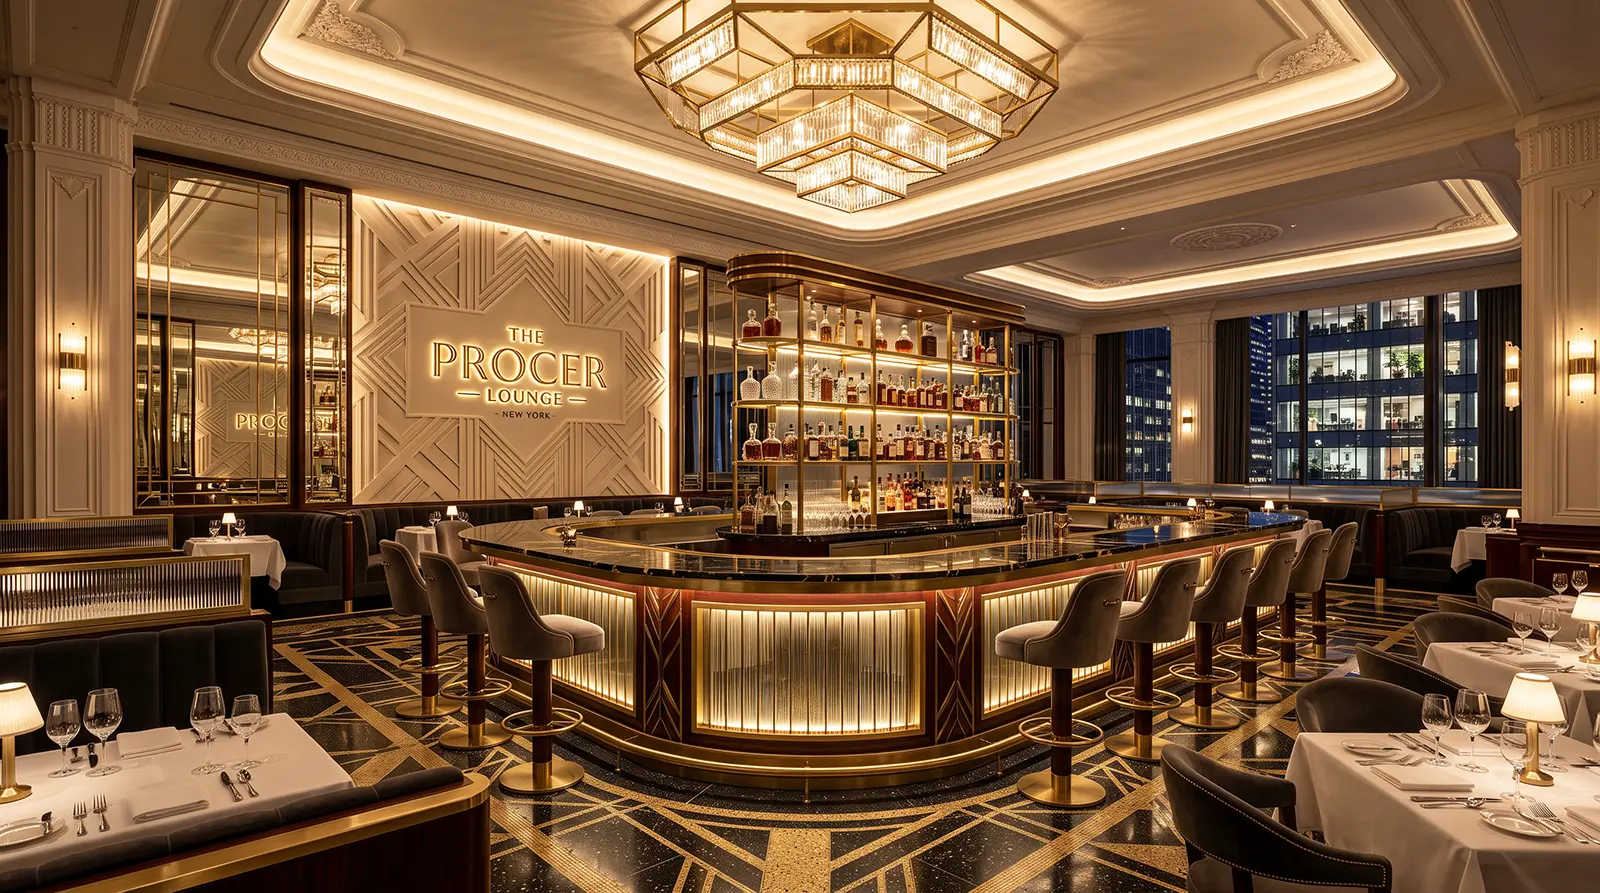
A restaurant build-out NYC project is rarely only about the dining room. The visible space matters, but the parts guests do not see often determine how well the business works every day: the kitchen, prep area, storage, dishwashing, service flow, restroom durability, cleaning routines, staff circulation, and the materials that have to withstand constant use.
For restaurant owners, the most expensive mistake is not always a single construction issue. It is often a decision made too late: a bar that slows service, a kitchen route that creates collisions, a restroom finish that is difficult to maintain, a prep area without enough landing space, or a material that looks good on opening night but wears quickly under daily traffic.
In NYC, a restaurant build-out or renovation can feel more complicated because the work may involve building rules, DOB filings, Health Department requirements, commercial kitchen systems, fire protection, exhaust coordination, work-hour limits, delivery logistics, and reopening pressure. A comprehensive plan goes beyond appearance and asks how the space will operate once the doors reopen.
Table of contents
- Why Restaurant Build-Out Planning Starts Before Design Details
- Downtime, Reopening Pressure and Construction Phasing
- Front-of-House Planning: Dining Room, Bar, Restrooms and Guest Flow
- Back-of-House Planning: Kitchen, Prep, Dishwashing and Storage
- Kitchen Workflow Affects Service Speed and Labor Cost
- Durable Materials Should Be Selected for Daily Use, Not Opening Night
- Technology, Equipment and Building Systems Need Early Coordination
- Cleaning, Hygiene and Maintenance Should Shape the Design
- Cost Decisions Should Include Operating Cost, Not Only Construction Cost
- What Owners Should Resolve Before Construction Begins
- FAQ: Restaurant Build-Out in NYC
- Better Restaurant Build-Out Planning Protects the Business Behind the Design
Why Restaurant Build-Out Planning Starts Before Design Details
Restaurant interiors are often discussed through atmosphere: lighting, seating, color, materials, bar design, and the feeling of the room. Those decisions matter, but they should not come before the operational plan.
A restaurant build-out NYC project should begin with the business model. A full-service restaurant, wine bar, bakery café, fast-casual concept, cocktail bar, bistro, and private dining space do not need the same circulation, kitchen support, storage, restroom access, or service rhythm. The design has to follow how the business makes money and how the team works.
Before finishes are selected, the owner should understand the basic sequence of the space. Guests enter, wait, order, sit, move to restrooms, interact with staff, receive food or drinks, pay, and leave. At the same time, staff receive deliveries, prep food, cook, plate, run dishes, clear tables, wash, restock, clean, and reset. Both systems happen at once.
When these movements are not planned together, the build-out may look complete but be operationally inefficient. A beautiful dining room cannot compensate for a kitchen that slows order flow, a bar that lacks storage, a restroom that requires constant repairs, or a service route that interrupts guest flow.
Downtime, Reopening Pressure and Construction Phasing
For restaurant owners, time is not abstract. Every week of closure can affect revenue, payroll planning, staff retention, vendor relationships, reservations, marketing, and neighborhood momentum. That is why downtime should be treated as a design and construction issue, not only a scheduling issue.
Some projects require a full closure. Others may be phased, especially when the work is limited to selected areas or when the business has enough physical separation to protect guests and staff. Phasing is not always practical, but it should be reviewed early when the cost of closure is significant.
The reopening date should also be realistic. A restaurant may be physically renovated before it is fully ready to operate. Equipment testing, inspections, cleaning, staff training, furniture installation, POS setup, signage, stocking, and soft opening preparation can all affect the real opening timeline.
A better build-out plan identifies critical path items before construction begins. Long-lead equipment, custom millwork, bar fabrication, specialty lighting, commercial kitchen systems, stone, tile, plumbing fixtures, and approvals can all create delays if they are selected too late.
Front-of-House Planning: Dining Room, Bar, Restrooms and Guest Flow
The front-of-house is where the guest experiences the restaurant, but it is also a working environment. Seating, lighting, acoustics, circulation, bar layout, restroom access, host area, coat storage, waiting space, and service routes all affect how the room performs.
A dining room should be planned around more than capacity. More seats do not always mean a better business result if the layout slows staff, makes guests uncomfortable, blocks circulation, or creates noise problems. Table spacing, banquette dimensions, aisle widths, chair movement, and server access need to work together.
The bar often carries several functions at once. It may be a guest-facing feature, a service station, a storage zone, a POS area, a pickup point, and a high-traffic work surface. If the bar is under-planned, staff may lose time reaching glassware, bottles, ice, garnish, sinks, refrigeration, or check-out systems.
Restrooms also deserve early attention. They are small, heavily used, and closely tied to the guest’s perception of cleanliness. Materials, partitions, lighting, ventilation, fixtures, wall protection, mirrors, hardware, and maintenance access should be selected for durability and easy cleaning, not only appearance.
Good front-of-house planning balances atmosphere with practical movement. The room should feel intentional to guests and efficient for the team serving them.
Back-of-House Planning: Kitchen, Prep, Dishwashing and Storage
The back-of-house is where many restaurant build-outs succeed or fail. A well-planned kitchen supports speed, safety, cleanliness, communication, and consistency. A poorly planned kitchen creates friction every day.
The most important back-of-house zones usually include receiving, dry storage, cold storage, prep, cooking, plating, dishwashing, waste handling, staff circulation, and service pickup. Each zone needs the right amount of space, equipment access, surfaces, lighting, ventilation, and cleaning support.
Prep areas need landing space. Dishwashing needs separation from clean storage and service movement. Refrigeration should be placed where staff can access it without interrupting the cookline. Dry storage should be organized for inventory control, not treated as leftover space. Waste and recycling need routes that do not conflict with food preparation or guest circulation.
In many restaurant projects, the kitchen is planned around equipment first. Equipment is essential, but workflow is broader than equipment placement. Staff need to move, turn, reach, communicate, carry, clean, restock, and reset under pressure.
The best back-of-house design reduces unnecessary steps. Over time, even small inefficiencies become operating costs.
Kitchen Workflow Affects Service Speed and Labor Cost
Restaurant workflow is not only an operational concern. It is a construction planning concern. Walls, millwork, counters, plumbing, electrical, ventilation, storage, lighting, and equipment placement all shape how quickly the team can work.
A kitchen that requires staff to cross paths too often creates slowdowns. A service station that is too far from the dining room affects table turns. A dishwashing area without enough landing space can create backup during peak hours. A bar without organized undercounter storage slows drink preparation.
These issues may seem small during design review, but they repeat hundreds of times during service. A few extra steps per ticket, per table, per drink, or per cleaning task can add up to measurable labor and time.
A restaurant build-out should therefore bring practical questions into the process early. Servers need a clear pickup point for finished orders. Dirty dishes need a return route that does not interrupt the main service path. Potential backups should be identified before walls, counters and equipment are fixed in place. Staff also need practical access to water, power, refrigeration, shelving, handwashing, waste handling and communication with the kitchen.
When workflow is planned before construction, the finished space can support speed without feeling chaotic.
Durable Materials Should Be Selected for Daily Use, Not Opening Night
Restaurant materials work harder than residential finishes. Floors handle constant foot traffic, spills, cleaning, chair movement, grease, moisture, deliveries, and staff movement. Walls may need impact resistance. Bar tops, counters, banquettes, restroom surfaces, and service stations have to tolerate repeated use.
The right material is not always the most expensive one. It is the material that fits the area, use level, maintenance routine, and replacement risk. A beautiful finish that scratches quickly, absorbs stains, or requires delicate cleaning may become a problem in a high-turnover restaurant.
Front-of-house materials should balance atmosphere and durability. Back-of-house materials should prioritize hygiene, cleanability, slip resistance where relevant, heat and moisture exposure, and easy maintenance. Restrooms need surfaces that can tolerate frequent cleaning and high guest use.
Details matter. Grout lines, edge profiles, wall bases, thresholds, corners, hardware, caulking, sealants, and access panels all influence how the space ages. A restaurant does not fail because of one finish decision, but repeated maintenance issues can affect operations and cost.
Technology, Equipment and Building Systems Need Early Coordination
Technology in a restaurant is not limited to the visible guest experience. POS locations, order screens, charging, security, audio, lighting controls, Wi-Fi, refrigeration, exhaust, fire protection, plumbing, electrical loads, and kitchen equipment all need coordination before construction starts.
Commercial cooking equipment may affect ventilation, fire suppression, electrical capacity, gas lines, clearances, and maintenance access. A change in equipment can affect more than one trade. Moving a cooking line, adding refrigeration, changing dishwashing capacity, or adjusting bar equipment may require revisions to several parts of the project.
Lighting should also be planned by use. The dining room may need warmth and mood. Prep areas need visibility. Bars need task lighting. Restrooms need flattering but practical illumination. Service areas need enough light for accuracy and cleaning.
Technology decisions should not be added at the end. Wiring, outlets, data, controls, screens, speakers, cameras, and equipment connections are cleaner and more reliable when they are planned before walls, ceilings, millwork, and counters are closed.
Cleaning, Hygiene and Maintenance Should Shape the Design
A restaurant is cleaned constantly. The easier it is to clean, the easier it is to operate. Design decisions should support daily reset, not make it harder.
Back-of-house surfaces should be selected with cleaning frequency in mind. Floors, wall protection, counters, sinks, storage shelves, and equipment clearances all affect how quickly staff can clean during and after service. Tight gaps, unnecessary ledges, difficult corners, and delicate finishes create maintenance friction.
Front-of-house cleaning also matters. Tables, banquettes, flooring, restroom fixtures, wall finishes, bar surfaces, and service counters are part of the guest experience. They should be able to age well under frequent use.
Maintenance access is another important planning issue. Shut-offs, panels, filters, grease-related systems, lighting components, refrigeration service points, and plumbing access should not be buried behind finished surfaces that are difficult to remove.
A space that is easier to clean and maintain protects both appearance and operations. It also reduces the chance that small maintenance issues turn into larger business interruptions.
Cost Decisions Should Include Operating Cost, Not Only Construction Cost
Restaurant owners often compare build-out decisions by upfront cost. That is necessary, but it is not enough. A lower-cost material, fixture, or layout can become more expensive if it increases cleaning time, breaks frequently, slows service, or requires early replacement.
A stronger financial review looks at total operating impact. Durable flooring may reduce repair needs. Better bar storage may improve service speed. Efficient kitchen layout may reduce unnecessary staff movement. Easy-clean restroom materials may lower daily maintenance pressure. Better lighting controls may support both atmosphere and energy use.
The question is not only “What does this cost to install?” The better question is “What will this decision cost to operate, clean, repair, and replace?”
This is especially important in NYC, where labor, downtime, logistics, and building coordination can add pressure to the project. A restaurant build-out NYC plan should treat durability and workflow as financial decisions, not only design preferences.
What Owners Should Resolve Before Construction Begins
Before construction starts, restaurant owners should resolve the decisions that affect schedule, cost, approvals, fabrication, equipment, and daily operations.
Key items to confirm include:
- The business model and service style.
- Dining room capacity and circulation.
- Bar size, storage, refrigeration, sinks, POS and service access.
- Kitchen equipment list and final specifications.
- Cooking line, prep, dishwashing, storage and waste flow.
- Health, DOB, fire protection and building requirements that may apply to the scope.
- Restroom quantity, layout, finishes, fixtures and ventilation.
- Flooring, wall protection, counter surfaces and high-use finishes.
- Lighting plan for dining, service, prep, bar and restroom areas.
- Electrical, plumbing, gas, ventilation and data needs.
- Custom millwork, bar fabrication, shelving and service counters.
- Delivery routes for equipment, stone, millwork and furniture.
- Building rules, work hours, protection requirements and access logistics.
- Long-lead items that could delay reopening.
- Cleaning, maintenance and service access points.
This list is not a substitute for professional drawings, code review or agency approvals. It is a practical planning framework for understanding what has to be coordinated before the restaurant build-out moves into construction.
FAQ: Restaurant Build-Out in NYC
What is a restaurant build-out?
A restaurant build-out is the process of preparing or renovating a space so it can operate as a restaurant, bar, café, bistro or other food-service concept. It can include front-of-house interiors, commercial kitchen areas, restrooms, equipment, finishes, mechanical systems, plumbing, electrical work, millwork, lighting and operational planning.
How is a restaurant build-out different from a restaurant remodel?
A build-out often refers to preparing a space for a restaurant use, especially when the space needs significant construction, equipment, infrastructure or layout changes. A remodel may describe updates to an existing restaurant. In practice, the terms can overlap, but build-out usually suggests a broader coordination of layout, systems, equipment and operations.
What should owners plan first in a restaurant build-out NYC project?
Owners should start with the business model, service style, kitchen workflow, seating plan, bar needs, restroom requirements, equipment list, approvals, downtime and budget. Finishes should come after the operational plan is clear.
Why is back-of-house planning important in a restaurant build-out?
Back-of-house planning affects speed, cleanliness, staff movement, storage, dishwashing, prep, cooking and service flow. A restaurant can have a strong dining room but still operate poorly if the kitchen and support areas are inefficient.
What materials work best for restaurant interiors?
The best materials depend on the area. Dining rooms need a balance of atmosphere and durability. Kitchens and prep areas need cleanable, high-use surfaces. Restrooms need materials that can tolerate frequent cleaning, moisture and heavy guest use. The selection should account for maintenance, repair risk and daily operations.
Can a restaurant stay open during a build-out?
Sometimes, but not always. Phasing may be possible for limited work or separated areas, but commercial kitchen work, major systems, restrooms, flooring, ventilation, inspections or life-safety items may require closure. The decision depends on the scope, building conditions, safety, approvals and business operations.
What can delay a restaurant reopening after construction?
Common delays include late equipment decisions, unresolved approvals, long-lead materials, changes to kitchen layout, custom millwork delays, failed inspections, incomplete systems coordination, delivery issues, restroom fixture delays, lighting problems and final cleaning or operational setup.
Should restaurant owners plan restrooms as part of the build-out strategy?
Yes. Restrooms are part of the guest experience and receive heavy use. Layout, ventilation, lighting, fixtures, partitions, wall protection, flooring, mirrors, hardware and cleaning access should be planned early so the space remains durable and easy to maintain.
Better Restaurant Build-Out Planning Protects the Business Behind the Design
A restaurant build-out is not only a visual transformation. It is a business decision expressed through space, materials, workflow, systems and construction sequencing.
The dining room may create the first impression, but the kitchen, bar, storage, restrooms, cleaning routines and back-of-house circulation determine how well the restaurant operates after opening. When those areas are planned together, the space can support better service, easier maintenance and fewer operational interruptions.
For NYC restaurant owners, the strongest build-out plan starts before construction. It defines how the restaurant should work, what the team needs to perform well, which materials can handle daily use, and which technical decisions must be resolved early. That planning is what turns a finished interior into a space that can support the business behind it.