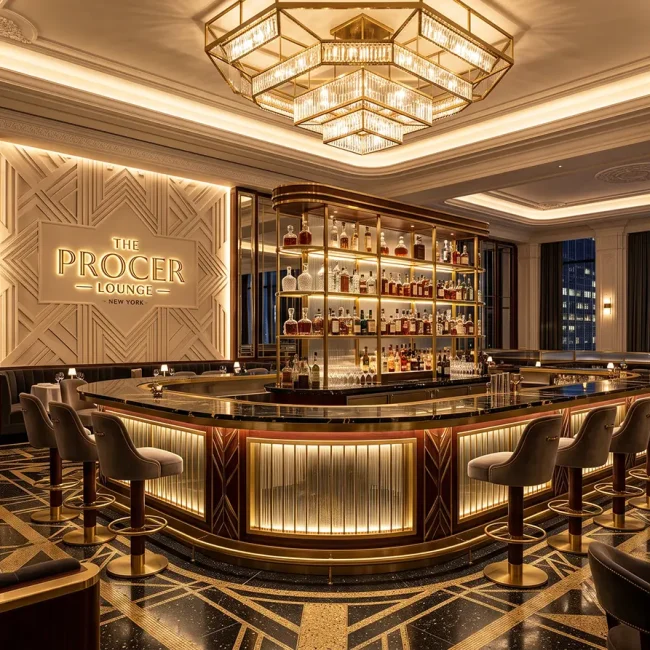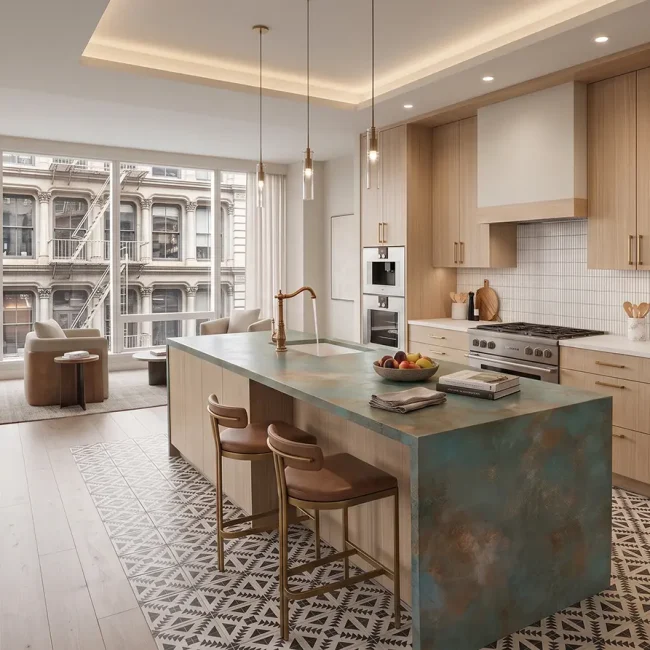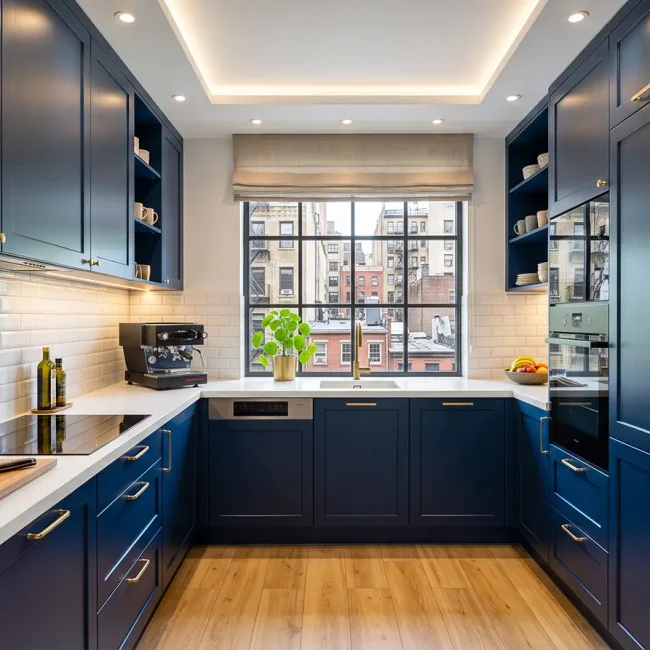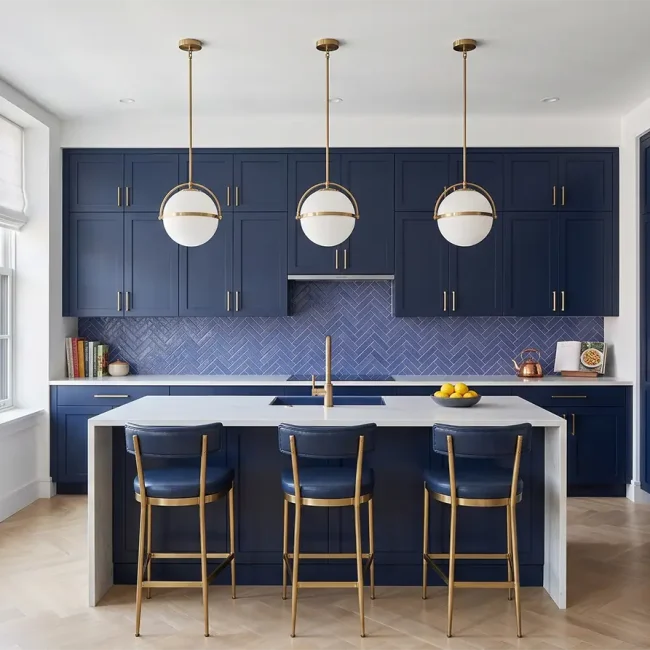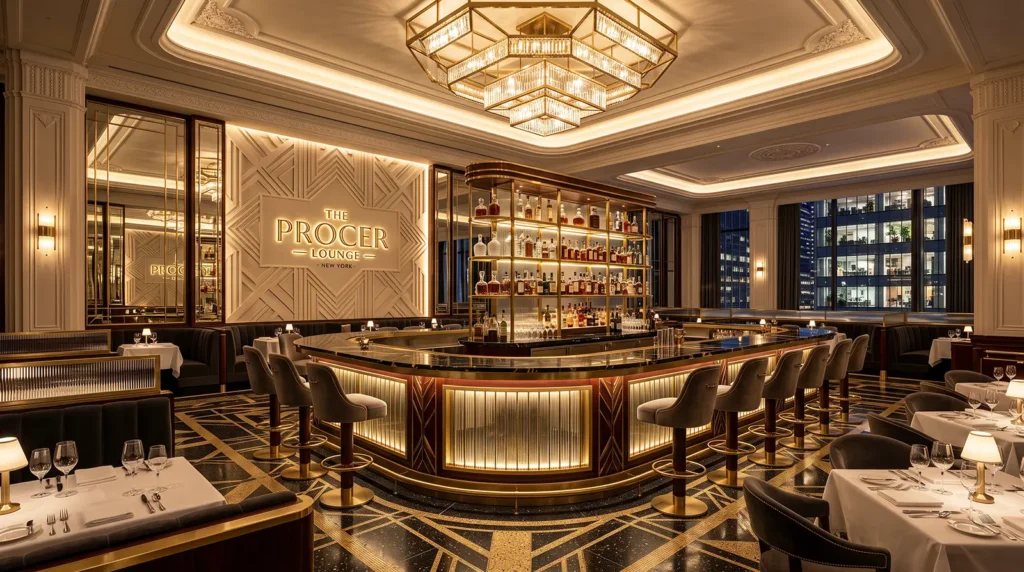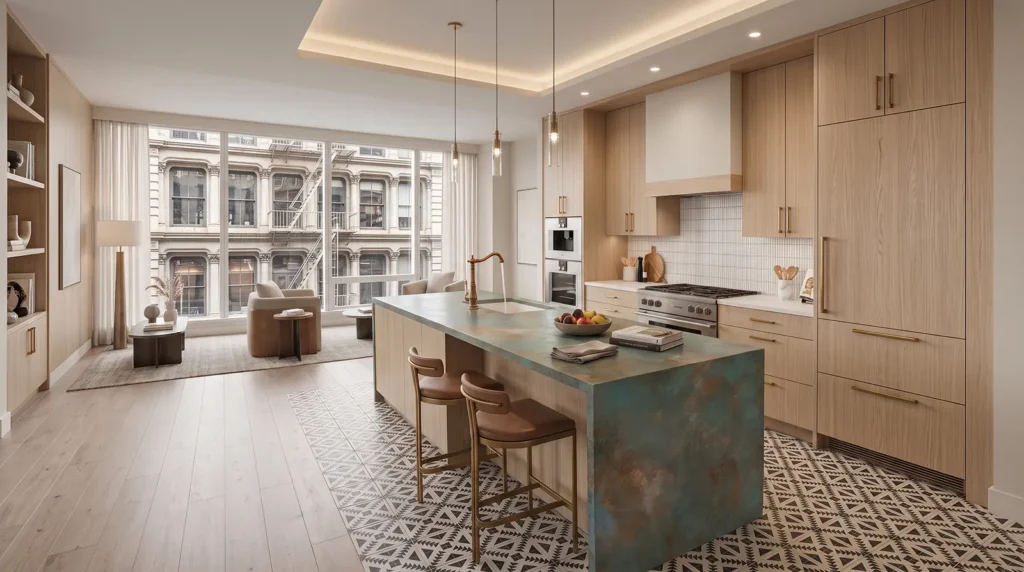
There are plenty of New York jokes about using appliances as storage, including the old idea that the oven is not really for cooking. It is for sweaters, shoes, off-season coats, or anything else a studio apartment refuses to store. Carrie Bradshaw made that kind of improvisation feel almost glamorous, but the truth is more practical: the best kitchenette ideas for studio apartments turn limited space into a real cooking area instead of letting the kitchen become a backup closet.
A well-designed kitchenette does the opposite of the joke. It turns a narrow wall, a small alcove, or five feet of cabinetry into a place that can support daily life. Not always full dinner-party cooking, not always a chef’s kitchen, but a compact, elegant, useful kitchen that works without taking over the apartment.
In New York studio apartments, the cooking area is rarely the only challenge. The kitchenette is often visible from the bed, sofa, entry, dining corner, or work-from-home desk. That means every cabinet front, appliance, handle, backsplash, shelf, light, and countertop affects the whole room. A successful studio apartment kitchenette has to cook, store, disappear, and still feel designed.
Table of contents
- Why Studio Apartment Kitchenettes Need a Different Design Approach
- From Oven Storage to a Kitchen That Actually Works
- One-Wall Kitchenettes: The Most Common Studio Layout
- Stealth Kitchens: When the Kitchen Disappears Into the Living Room
- European Flat-Panel Cabinets Create Visual Calm
- Slim Shaker Cabinets Add Detail Without Overcrowding the Room
- Compact Appliances Make the Layout Possible
- The Sink Can Become Extra Counter Space
- Appliance Garages Help Win the Clutter War
- Transformable Surfaces: Prep Area, Desk and Dining Table
- Jewel-Box Materials Can Make a Tiny Kitchen Feel Intentional
- Interior Styles That Work Well for Studio Kitchenettes
- Cost Factors for a Studio Apartment Kitchenette in NYC
- Safety, Ventilation and Building Conditions Should Be Reviewed Early
- What to Confirm Before Renovating a Studio Kitchenette
- FAQ: Kitchenette Ideas for Studio Apartments
- A Small Kitchenette Can Still Feel Like a Designed Room
Why Studio Apartment Kitchenettes Need a Different Design Approach
A studio apartment kitchenette is not just a small version of a standard kitchen. It usually has to share one open room with sleeping, sitting, working, dining, and storage. That changes the design logic.
In a separate kitchen, visual clutter may stay behind a doorway. In a studio, a coffee maker, drying rack, toaster, spice jar, dish soap bottle, cutting board, or exposed trash bin can become part of the living room view. The kitchen has to be practical, but it also has to know when to recede.
This is why small apartment kitchenettes depend on proportion more than decoration. Cabinet height, door rhythm, handle choice, appliance scale, backsplash material, lighting temperature, and counter depth can make the space feel calm or crowded. A tiny kitchen can feel generous when the lines are controlled. A larger one can feel chaotic when every element competes for attention.
The most effective studio kitchenettes are designed as part of the apartment, not as an appliance corner added at the end. They consider where the sofa sits, how the bed is seen, where a dining table might fit, how the owner works from home, and whether the kitchen should stand out or quietly blend into the wall.
From Oven Storage to a Kitchen That Actually Works
The “oven as storage” joke exists because many New Yorkers use their apartments differently from the way traditional kitchen planning assumes. Some people cook every night. Others rely on takeout, delivery, coffee, reheating, weekend cooking, or simple meals between long workdays.
A well-designed kitchenette does not ignore those habits. It works with the New York rhythm of daily life and turns limited square footage into a more functional routine.
For someone who cooks lightly, a two-burner induction cooktop, undercounter refrigerator, combination microwave-convection oven, and a compact dishwasher may be more useful than a full appliance package. For someone who cooks often, the layout may need better ventilation review, more prep surface, real pantry storage, deeper drawers, and a sink area that works hard.
The point is not to force a full suburban kitchen into a Manhattan studio. The point is to understand what kind of kitchen the resident actually needs. A kitchenette can be small and still be serious. It can support coffee, breakfast, cooking, hosting, cleaning, and storage without becoming visually heavy.
That is where design becomes more interesting. In a studio apartment, every inch has a job.
One-Wall Kitchenettes: The Most Common Studio Layout
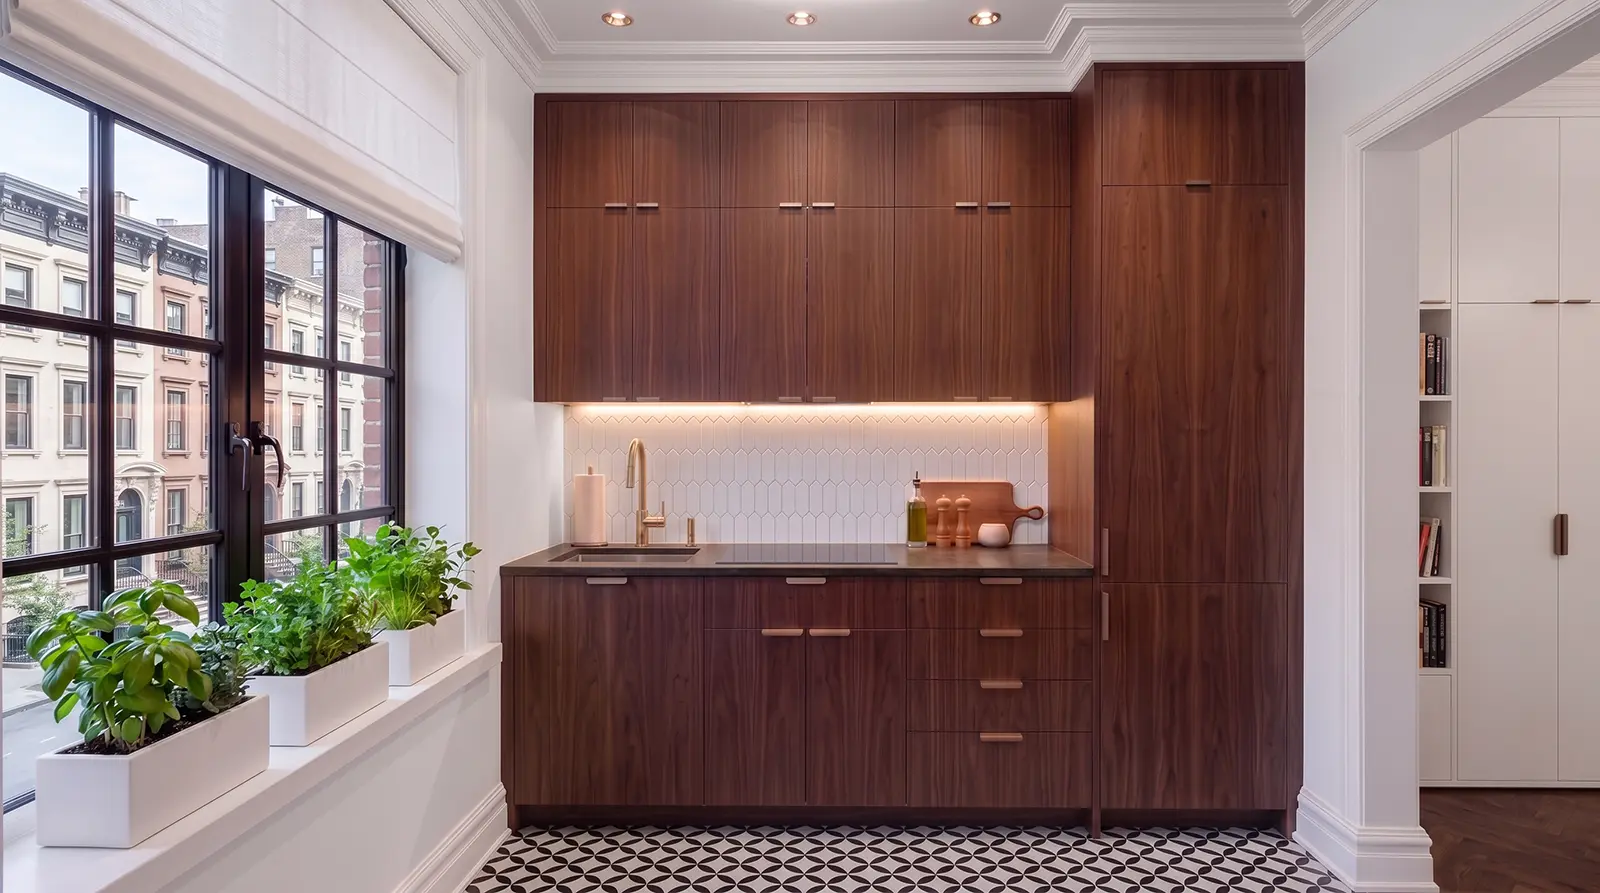
The one wall kitchen studio apartment layout is one of the most common solutions for small NYC homes. Everything sits along a single wall: refrigerator, sink, cooktop, cabinetry, storage, lighting, and sometimes a compact dishwasher or microwave.
This layout saves space because it avoids turning the kitchen into a separate room. It leaves more open floor area for a sofa, bed, dining table, or work zone. It also makes the kitchen easier to visually control because the entire composition can be designed as one clean elevation.
The risk is that a one-wall kitchenette can look like a row of disconnected appliances. A refrigerator here, a sink there, a microwave above, a few cabinets around it, and suddenly the living area feels like it is facing the back wall of a rental unit.
Custom cabinetry changes that. Panel-ready appliances, integrated pulls, continuous upper cabinets, full-height pantry sections, under-cabinet lighting, and a restrained backsplash can make the kitchenette feel intentional. The wall becomes an architectural element rather than a cluster of parts.
For studios, the most successful one-wall kitchenettes usually keep the countertop clear, the appliance scale controlled, and the cabinet fronts consistent.
Stealth Kitchens: When the Kitchen Disappears Into the Living Room
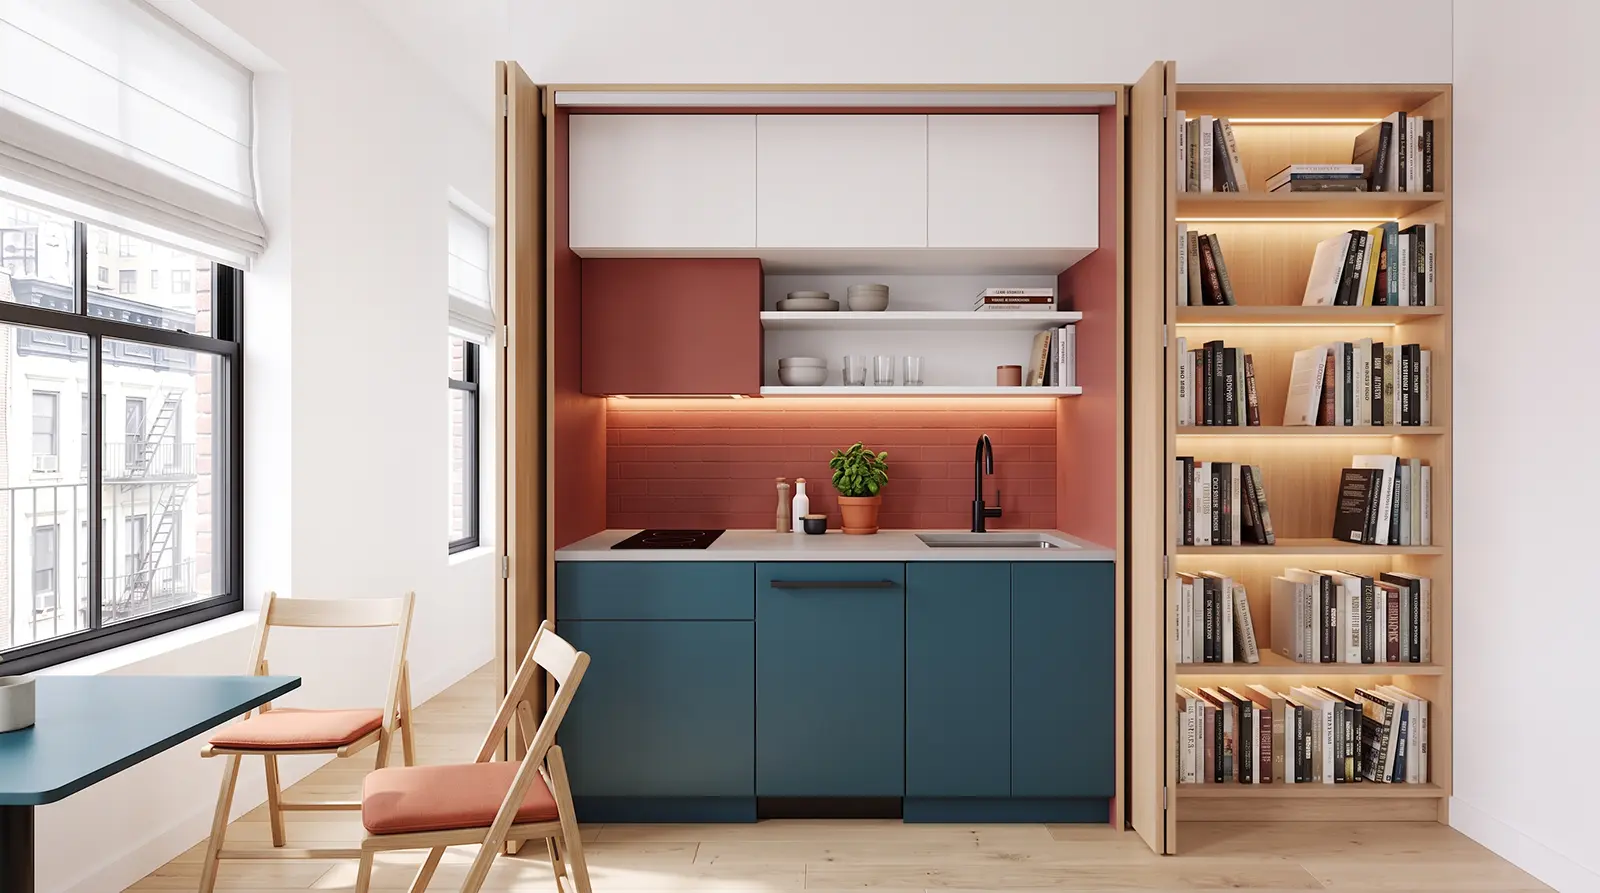
A stealth kitchen is a kitchenette designed to disappear when it is not in use. The cooking area may sit behind sliding, folding, pocket, or full-height cabinet doors. When the doors are closed, the kitchen can read as a wall of millwork, a storage cabinet, or a refined built-in in the living area.
This approach works especially well in studio apartments where the kitchen is always visible. A closed kitchenette can make the room feel less like a rental kitchen and more like a furnished interior. It also helps separate daily routines: cooking when open, living when closed.
A stealth kitchen requires careful planning. Doors need clearances. Appliances need ventilation. Heat, moisture, power, lighting, outlets, sink access, and cleaning routines all have to be considered. A beautiful closed wall is not enough if the kitchenette becomes inconvenient to use.
The best versions balance concealment with honesty. They do not pretend the kitchen does not exist. They allow it to appear when needed and disappear when the room needs calm.
European Flat-Panel Cabinets Create Visual Calm
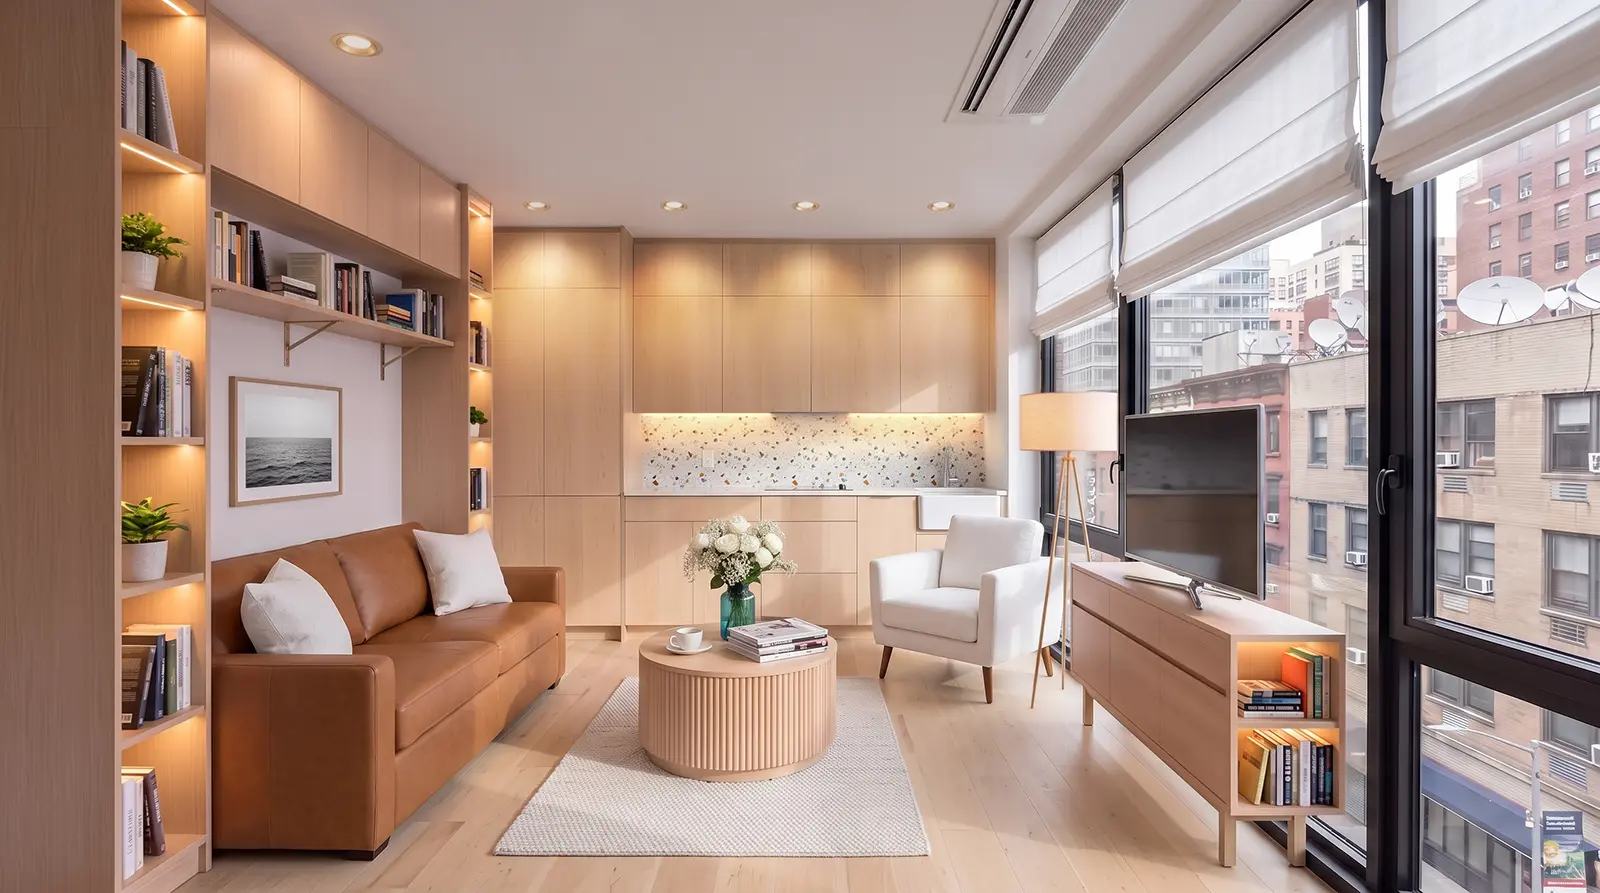
European flat-panel cabinets are one of the strongest choices for small studio kitchenettes because they reduce visual interruption. Their smooth doors, simple lines, and integrated pulls can help the kitchen blend into the wall rather than compete with the living space.
Flat-panel cabinetry works particularly well when the kitchenette sits in the same room as a sofa or bed. The eye reads the cabinets as one continuous surface instead of many separate doors, rails, handles, and shadows. In a small apartment, that visual quietness matters.
Materials can change the effect. Matte lacquer can feel clean and architectural. Rift-cut oak veneer adds warmth without too much pattern. Walnut veneer gives the kitchenette a richer, more furniture-like presence. Light tones can make the wall recede, while darker tones can make the kitchen feel like a deliberate built-in.
Handleless does not always mean better. Push-latch systems, integrated channels, recessed pulls, and edge pulls all have different maintenance and usability implications. In a small kitchen for studio apartment use, the front should look calm, but it also has to be easy to open with wet hands, groceries, dishes, and daily movement.
Slim Shaker Cabinets Add Detail Without Overcrowding the Room
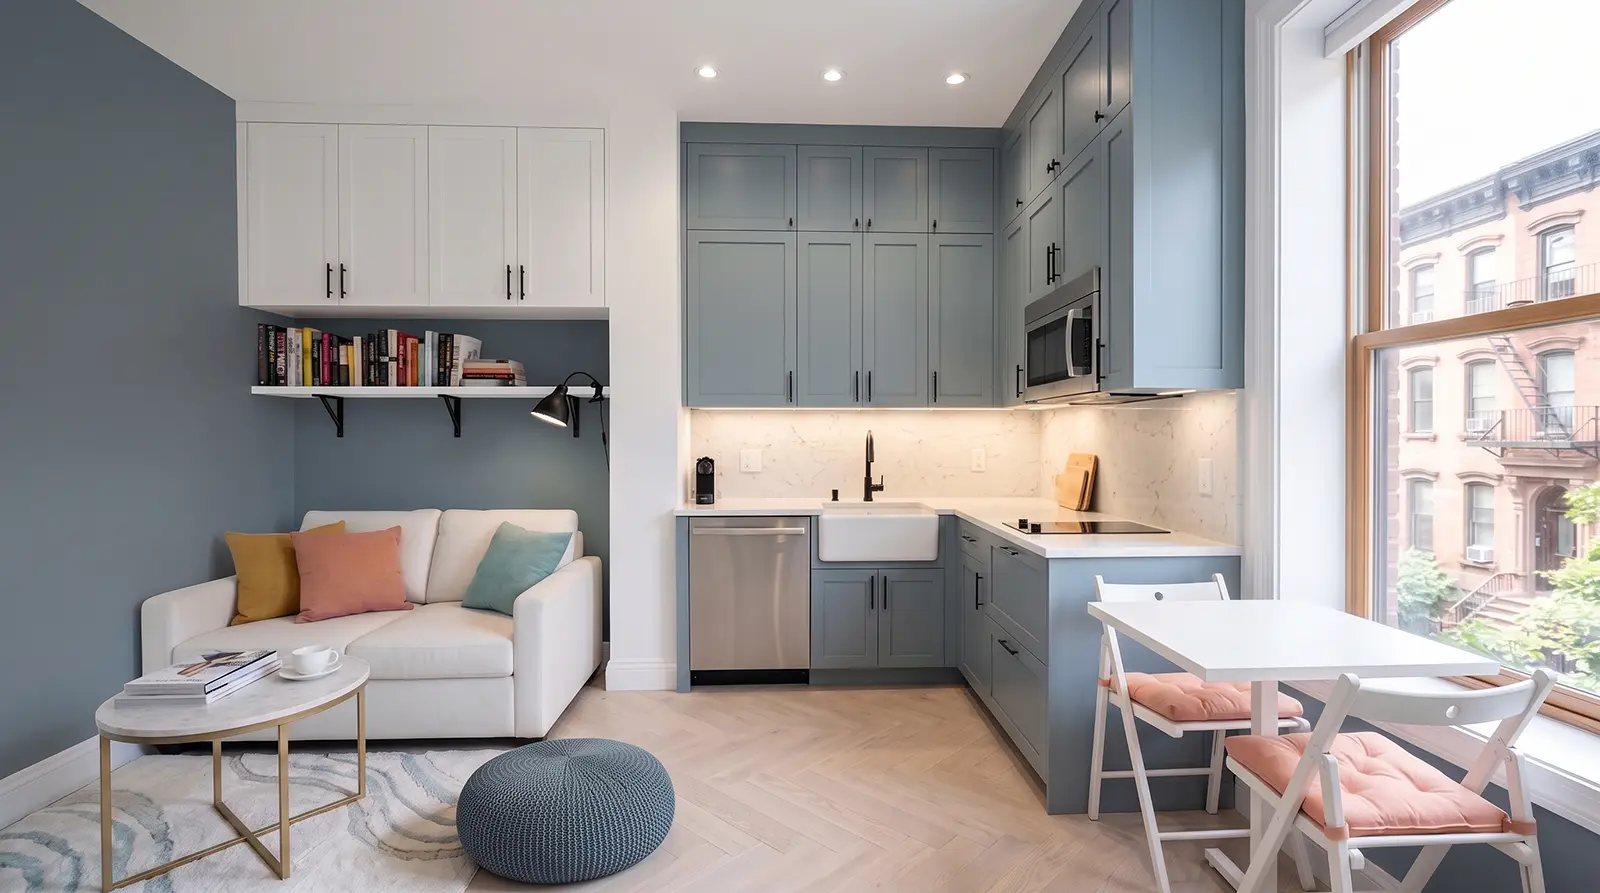
Slim shaker cabinets offer a softer alternative to flat-panel fronts. They keep the familiar framed look of traditional cabinetry, but with a narrow rail profile that feels lighter and more current. In small apartments, that difference can be important.
A standard shaker door can sometimes feel too heavy in a tiny kitchenette, especially when there are many upper cabinets. Slim shaker fronts keep a sense of detail without adding too much visual weight. They can work beautifully in pre-war apartments, classic studios, transitional interiors, and compact kitchens where the owner wants warmth without heaviness.
This style pairs well with painted finishes, brass or black hardware, stone counters, and simple backsplashes. It can make a kitchenette feel more like custom furniture than a utilitarian cooking strip.
The key is restraint. Slim shaker works best when the cabinet layout is clean, the hardware is not oversized, and the backsplash does not compete too strongly with the door profile. In a studio, one strong detail is usually enough.
Compact Appliances Make the Layout Possible
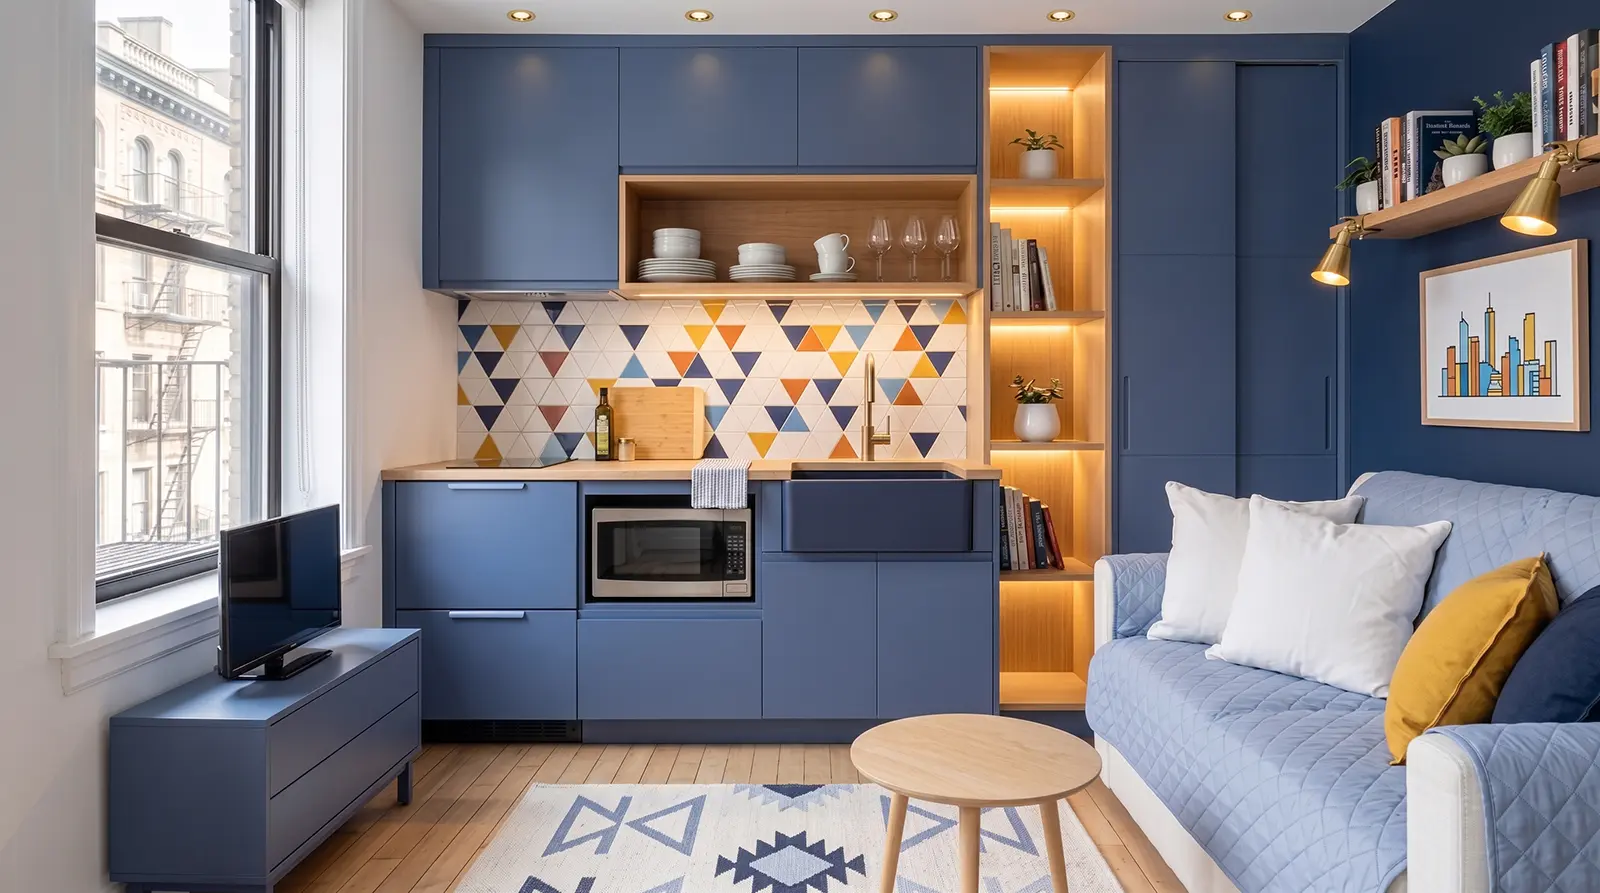
Compact appliances for studio apartments are not compromises when they are selected correctly. They are often what makes the layout work.
An 18-inch dishwasher can fit where a full-size model would consume too much cabinet space. A drawer dishwasher can support light daily use without overwhelming the base cabinetry. Undercounter refrigerator drawers can keep the kitchen line lower and more furniture-like. A two-burner induction cooktop can free up counter area in a kitchenette where a full range is unnecessary.
Combination appliances can also help. A microwave-convection oven, speed oven, or compact wall oven may be more useful than a standard range in a studio where the owner reheats, bakes lightly, or cooks smaller meals. The right appliance package depends on the resident’s habits, not on a fixed idea of what every kitchen should include.
Panel-ready appliances are especially useful in open studios. When the refrigerator, dishwasher, or undercounter units are hidden behind matching fronts, the kitchen becomes quieter. The appliance is still there, but it does not dominate the room.
The most important rule is to select appliances early. Cabinet dimensions, ventilation, electrical needs, plumbing, door swings, clearances, and countertop layout all depend on real model specifications.
The Sink Can Become Extra Counter Space
In a small kitchenette, the sink takes up some of the most valuable working area. That does not mean it has to remain a dead zone when not in use.
Integrated sink accessories can turn the sink into part of the prep surface. A fitted cutting board, drying rack, colander, roll-up mat, or sliding cover can temporarily extend the counter. In a narrow studio kitchenette, this can make the difference between having no prep area and having enough space to cook comfortably.
This idea works best when the sink and accessories are selected together. A random board placed over the sink may feel awkward. A system designed around the exact sink dimensions can feel intentional and stable.
The sink zone also affects cleaning. A compact kitchen needs a faucet with good reach, enough clearance for washing pans, and a counter material that tolerates moisture and daily wipe-downs. The smaller the kitchen, the more often each surface is used.
Appliance Garages Help Win the Clutter War
In a studio apartment, clutter is not only inconvenient. It changes the emotional feel of the room. A blender, toaster, coffee grinder, kettle, air fryer, cutting board, and stack of mugs can make the whole apartment feel busy.
Appliance garages solve this by giving small machines a dedicated place to live. They can be built into tall cabinetry, upper cabinets, pantry sections, or counter-level niches with lift-up doors, pocket doors, tambour doors, or simple hinged fronts. When designed well, they keep appliances available without leaving them exposed all day.
Power inside the cabinet is important, but it has to be planned properly. Outlets, heat, ventilation, appliance dimensions, cord management, and cleaning access should be reviewed before fabrication. A cabinet that hides a toaster but traps heat or becomes difficult to clean is not a good solution.
For studio apartment kitchen ideas, appliance garages are especially valuable because they support the visual reset. The kitchen can be used, cleaned, closed, and returned to the background.
Transformable Surfaces: Prep Area, Desk and Dining Table
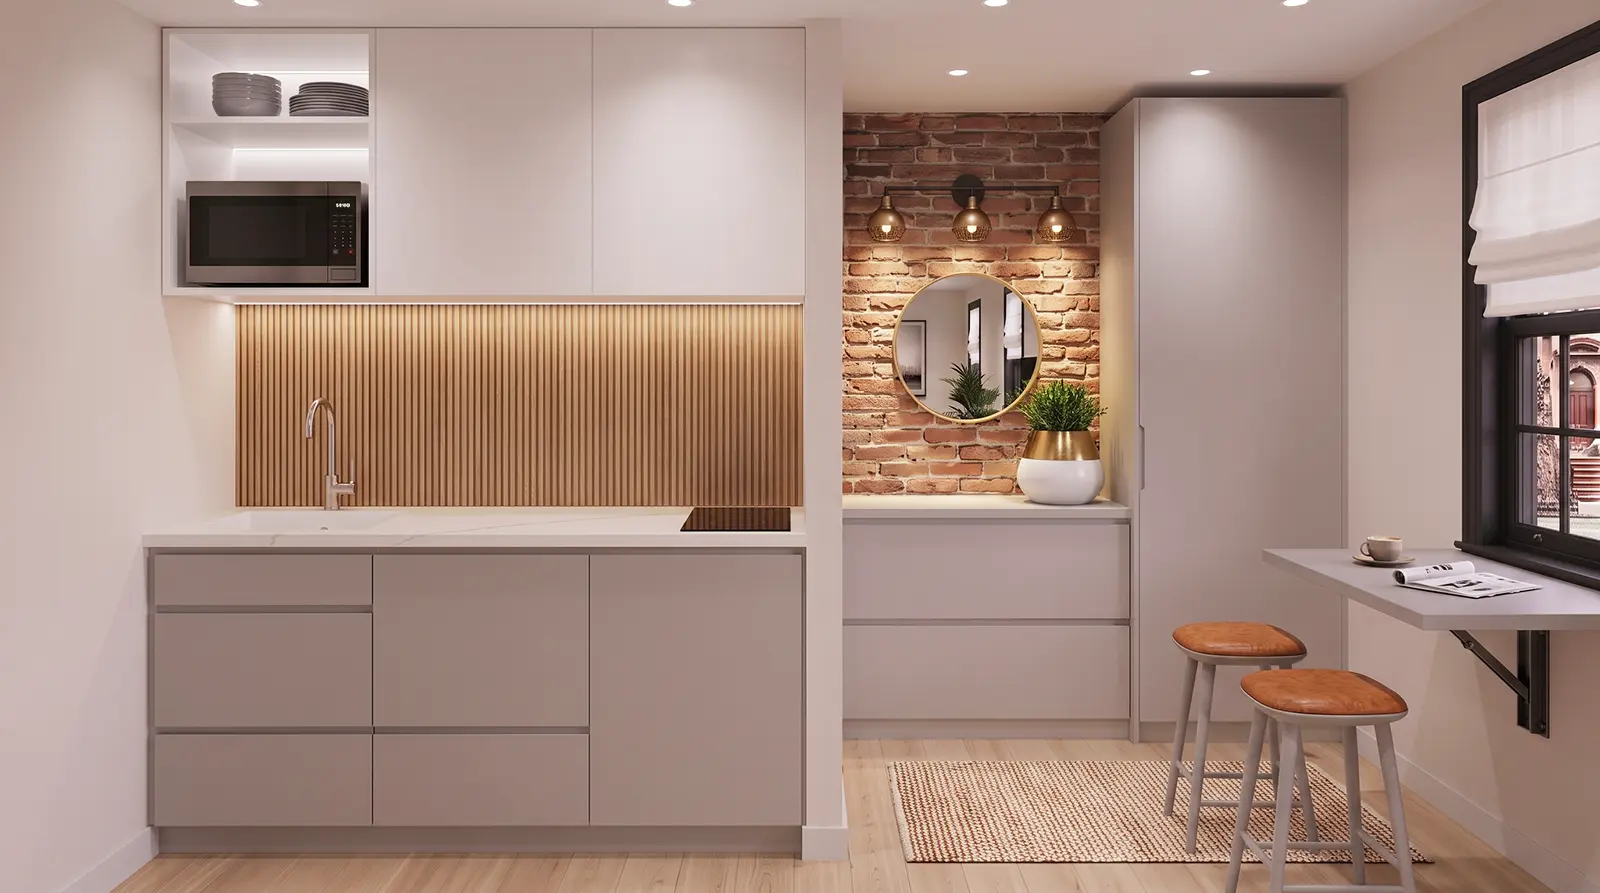
A studio apartment rarely has enough room for every piece of furniture to perform only one job. The kitchen surface may need to become a prep counter in the morning, a work-from-home desk during the day, a dining table in the evening, and a serving area when guests come over.
This is where transformable elements become useful. A pull-out worktop hidden inside a drawer can create temporary prep space. A small rolling island can move between the kitchen, window, and dining area. A narrow peninsula can serve as both counter and breakfast table. A fold-down table can support meals without permanently taking over the floor.
The success of these pieces depends on proportion. A rolling island that is too large becomes an obstacle. A pull-out counter that blocks the only walkway will not be used. A dining ledge that is too shallow may look good but fail in daily life.
In a Manhattan studio, transformable design should feel calm, not like a puzzle the resident has to solve every day.
Jewel-Box Materials Can Make a Tiny Kitchen Feel Intentional
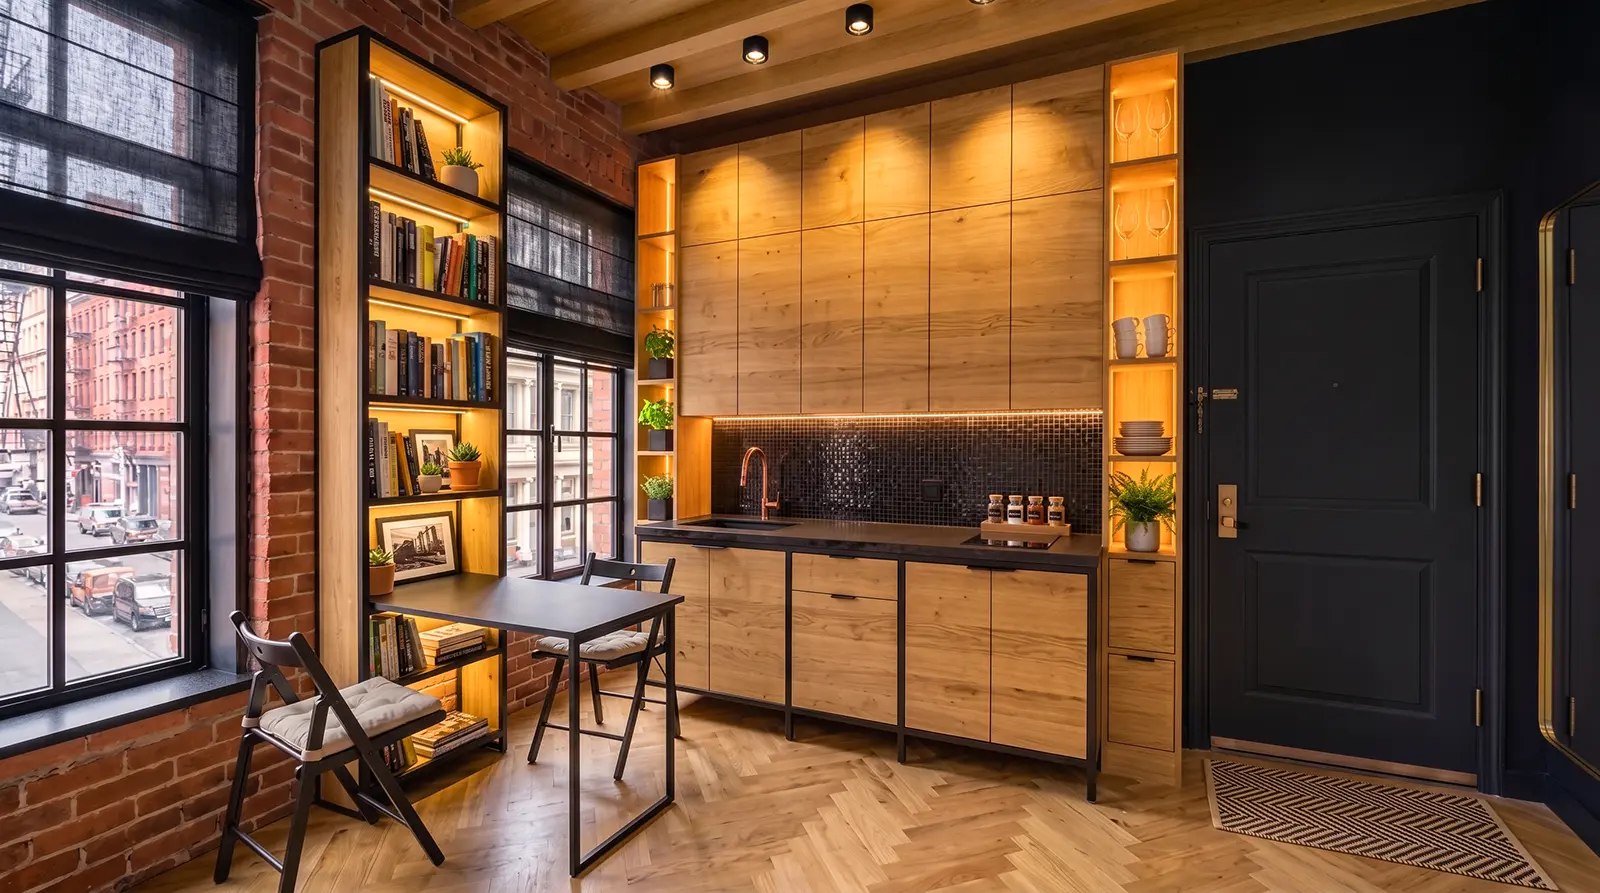
Small kitchens do not always require inexpensive materials. In Manhattan, a compact footprint can make more refined finishes realistic because the quantity is limited. A few feet of stone, a small run of walnut veneer, a refined backsplash, or a custom lacquered front can create a jewel-box effect without covering a large space.
This does not mean every kitchenette needs premium finishes. It means the material choices should be deliberate. In a tiny kitchen, every visible surface matters because there are so few of them.
Calacatta marble can be beautiful on a compact counter and backsplash, but it requires realistic expectations around etching, staining, and patina. Quartz can provide a cleaner, lower-maintenance surface with a quiet stone-like appearance. Quartzite offers natural movement and durability, though the specific slab should be reviewed carefully. Granite can still work when the color, finish, edge profile, and cabinetry feel current. Porcelain slab and sintered stone can create thin profiles, strong surfaces, and seamless backsplash moments.
Wood and veneer also matter. Rift-cut oak can bring softness to a flat-panel kitchen. Walnut can make a small kitchenette feel more tailored. Painted slim shaker fronts can introduce classic detail without making the room feel heavy. Concrete or concrete-look surfaces can suit a more industrial studio, especially when balanced with warmer wood and good lighting.
The best material palette does not try to show everything. It chooses one or two strong ideas and lets the rest of the kitchenette stay quiet.
Interior Styles That Work Well for Studio Kitchenettes
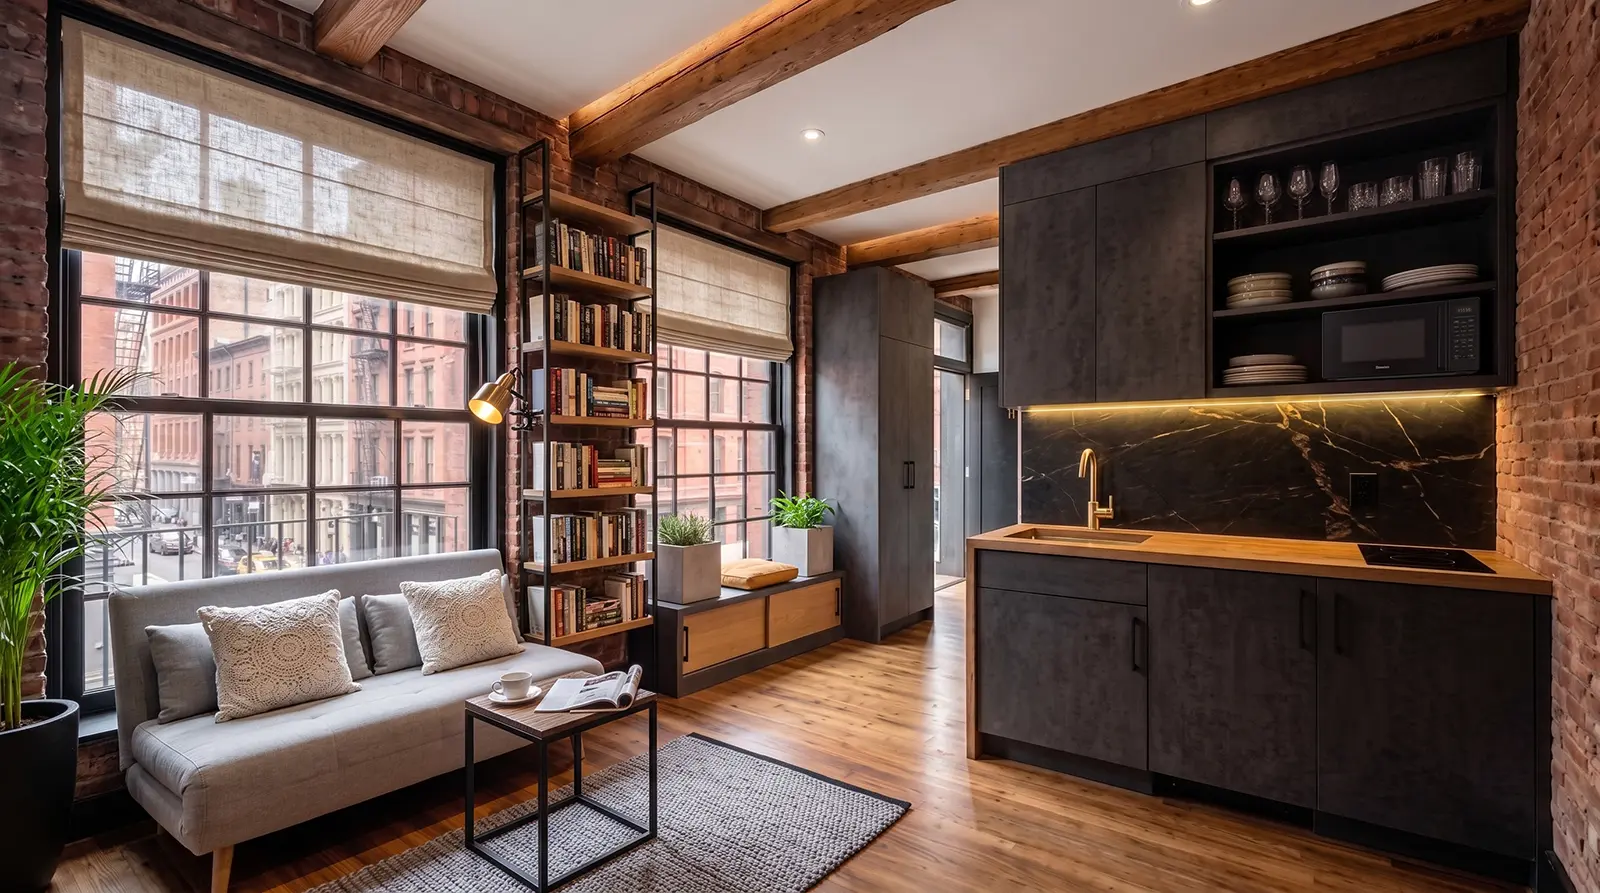
Studio kitchenettes can support several interior styles, but small spaces usually reward discipline.
A warm modern kitchenette may use flat-panel oak, quartz counters, integrated appliances, and soft under-cabinet lighting. This works well when the kitchen needs to blend into the living room.
A classic Manhattan studio may use slim shaker cabinets, stone counters, brass hardware, and a restrained tile backsplash. This gives the kitchenette more presence without overwhelming the apartment.
A loft-inspired kitchenette may combine dark cabinetry, concrete-look counters, black fixtures, open shelving, and exposed materials. This can work well in studios with higher ceilings, large windows, or existing brick.
A jewel-box kitchenette may use a stronger stone, deep lacquer, walnut veneer, mirrored details, or expressive tile. This works best when the rest of the room is calm enough to support a more decorative kitchen moment.
The style should follow the apartment. A kitchenette near the entry may need to disappear. When it faces the sofa, it should feel more like furniture than a utility zone. In a high-ceiling studio, the same compact kitchen may be able to carry more height, contrast, or material detail.
Cost Factors for a Studio Apartment Kitchenette in NYC
A studio kitchenette may be small, but it is not automatically inexpensive. In NYC, cost is shaped by scope, building rules, labor, infrastructure, materials, cabinetry, appliance selection, plumbing, electrical work, ventilation, delivery logistics, and finish level.
The ranges below are planning-level market averages for NYC in 2026–2027, not fixed prices or a project quote. A final number depends on the apartment, building requirements, finish level, appliance package, existing conditions, permit needs, cabinetry, and the amount of custom millwork involved.
Average NYC Cost Ranges, 2026–2027
| Scope of work | Average NYC range, 2026–2027 | Typical timeline | Typical scope |
|---|---|---|---|
| Cosmetic Refresh | $15,000–$30,000 | 1–3 weeks | No layout changes, cabinet painting or refacing, new countertop, faucet, backsplash, hardware, and appliance replacement in existing locations |
| Functional Renovation | $45,000–$75,000 | 4–8 weeks | Removal of old cabinetry, new modular or semi-custom cabinetry, limited plumbing or electrical updates, new flooring, better lighting, upgraded appliances, and new surfaces |
| Custom Luxury Kitchenette | $80,000–$145,000+ | 8–14+ weeks | Custom millwork, natural stone or large-format surfaces, panel-ready premium appliances, concealed storage, appliance integration, possible plumbing or electrical changes, and stricter building coordination |
A cosmetic refresh usually keeps the existing layout and avoids major changes to plumbing, gas, or electrical systems. It may include painted or refaced cabinet fronts, new hardware, a replacement counter, a new backsplash, a faucet or sink in the same location, and plug-and-play appliances. Building rules may still apply, but this level is usually more limited in construction scope.
A functional renovation goes further. It may involve removing old cabinetry, improving storage, adding under-cabinet lighting, preparing for a compact dishwasher, updating outlets where needed, replacing flooring, installing quartz or another durable surface, and selecting better compact appliances. This is often the level where a small kitchen begins to work significantly better, even if the footprint remains the same.
A custom luxury kitchenette is different. It may include ceiling-height custom millwork, hidden storage, panel-ready appliances, integrated refrigerator or dishwasher fronts, premium compact appliances from brands such as Miele, Sub-Zero, Wolf, Gaggenau, Fisher & Paykel, or similar manufacturers, and stone or porcelain surfaces selected for a jewel-box effect. If plumbing, electrical capacity, ventilation, or building approvals become more complex, both cost and timeline can increase.
The safest way to think about cost is not by square foot alone. A tiny kitchenette may include almost the same number of trades as a larger kitchen: cabinetry, electrical, plumbing, countertops, tile, flooring, lighting, appliances, ventilation, and finish carpentry. The footprint is smaller, but the coordination can still be complex.
Safety, Ventilation and Building Conditions Should Be Reviewed Early
A studio kitchenette has to be beautiful, but it also has to be safe and buildable. Ventilation, cooking equipment, sink requirements, electrical capacity, heat near adjacent materials, and building rules should be reviewed before the design is treated as final.
NYC apartments may have building-specific conditions that affect what is possible. Co-op and condo rules, alteration agreements, work hours, freight access, plumbing stacks, electrical panels, ventilation paths, existing walls, and building management requirements can all influence the renovation.
This is especially important when a kitchenette is hidden behind doors or integrated into millwork. A closed cabinet wall may look elegant, but cooking appliances, heat, moisture, outlets, and ventilation need practical review. The more concealed the kitchen becomes, the more carefully the technical details should be planned.
The same applies to materials around the cooking zone. Backsplashes, panels, adjacent cabinetry, and nearby surfaces should be selected with heat, cleaning, and applicable code or building conditions in mind. A small kitchen can be refined, but it cannot ignore the basics.
What to Confirm Before Renovating a Studio Kitchenette
Before planning a studio apartment kitchenette, homeowners should clarify how the kitchen will be used and what the apartment can realistically support, especially when the kitchenette is part of a broader full apartment renovation in NYC.
Key items to confirm include:
- Whether the kitchenette is mainly for daily cooking, light cooking, reheating, coffee, or entertaining.
- Existing plumbing and whether the sink location can stay or needs to move.
- Electrical capacity for induction, compact appliances, lighting, dishwasher, refrigerator, and outlets.
- Ventilation conditions and building requirements.
- Appliance dimensions before cabinetry is finalized.
- Whether the kitchen should be open, semi-concealed, or fully hidden behind doors.
- Cabinet style: European flat-panel cabinets, slim shaker cabinets, or another custom direction.
- Countertop material and backsplash strategy.
- Storage needs for pantry goods, cookware, cleaning supplies, dishes, and small appliances.
- Whether a pull-out surface, rolling island, fold-down table, or dining ledge would improve daily use.
- Building rules for deliveries, work hours, protection, and approvals.
- Lead times for custom cabinetry, stone, appliances, specialty hardware, and lighting.
The more compact the kitchen, the less room there is for late decisions. A small change in appliance width, door swing, counter depth, or outlet location can affect the entire kitchenette.
FAQ: Kitchenette Ideas for Studio Apartments
What is the best kitchenette layout for a studio apartment?
The most common layout is a one-wall kitchenette because it saves floor space and keeps the kitchen organized along a single elevation. Some studios may also work with a corner kitchenette, galley-style layout, concealed kitchenette, or small peninsula, depending on the apartment’s proportions and circulation.
What are good kitchenette ideas for studio apartments in NYC?
Strong kitchenette ideas for studio apartments include flat-panel cabinetry, slim shaker fronts, compact appliances, undercounter refrigeration, 18-inch dishwashers, appliance garages, sink covers, full-height storage, integrated lighting, and materials that visually connect the kitchenette with the living area.
Are European flat-panel cabinets good for small studio kitchens?
Yes. European flat-panel cabinets work well in small studio kitchens because they reduce visual clutter and help the kitchenette blend into the wall. They are especially useful when the kitchen is visible from the living, sleeping, or work area.
Are slim shaker cabinets too detailed for a small kitchenette?
Slim shaker cabinets can work very well in a small kitchenette if the profile is narrow, the layout is clean, and the hardware is restrained. They add softness and a more classic feel without the weight of a heavier traditional cabinet door.
What compact appliances work best in a studio apartment kitchenette?
Useful compact appliances can include an 18-inch dishwasher, drawer dishwasher, undercounter refrigerator, refrigerator drawers, two-burner induction cooktop, compact oven, speed oven, microwave-convection oven, and panel-ready appliances that blend into the cabinetry.
Can a studio apartment kitchenette be hidden behind cabinet doors?
Yes. A kitchenette can be designed as a concealed or stealth kitchen, with sliding, folding, pocket, or full-height doors. This works especially well in studios, but ventilation, heat, appliance clearances, power, sink access, and cleaning routines need to be reviewed carefully.
What materials work best for a small kitchenette?
Quartz, porcelain slab, sintered stone, quartzite, granite, marble, wood veneer, lacquered cabinetry, and concrete-look materials can all work in a small kitchenette. The best choice depends on maintenance expectations, visual style, budget, and how heavily the kitchen will be used.
How much does a studio kitchenette renovation in NYC cost?
A studio kitchenette renovation in NYC can range from about $15,000–$30,000 for a cosmetic refresh to $45,000–$75,000 for a functional renovation and $80,000–$145,000+ for a custom luxury kitchenette. These are planning-level averages, not fixed prices. The final cost depends on scope, building rules, plumbing, electrical work, appliances, surfaces, cabinetry, and custom millwork.
A Small Kitchenette Can Still Feel Like a Designed Room
A studio apartment kitchenette does not need to disappear into compromise. It can remain compact and still feel intentional. It can support cooking without taking over the living room. Strong materials can give the space presence without making it feel loud, while hidden storage keeps clutter out of sight without making the kitchenette inconvenient to use.
The best small studio kitchen ideas begin with the reality of the apartment: one room, limited storage, visible surfaces, compact appliances, and daily routines that shift between cooking, working, eating, relaxing, and entertaining.
In Manhattan and across NYC, the strongest kitchenette designs are not the ones that pretend space is unlimited. They are the ones that understand the limit and use it carefully. A narrow wall, a small alcove, or five feet of cabinetry can become a refined, functional cooking space when layout, materials, appliances, lighting, and millwork are planned as one system.