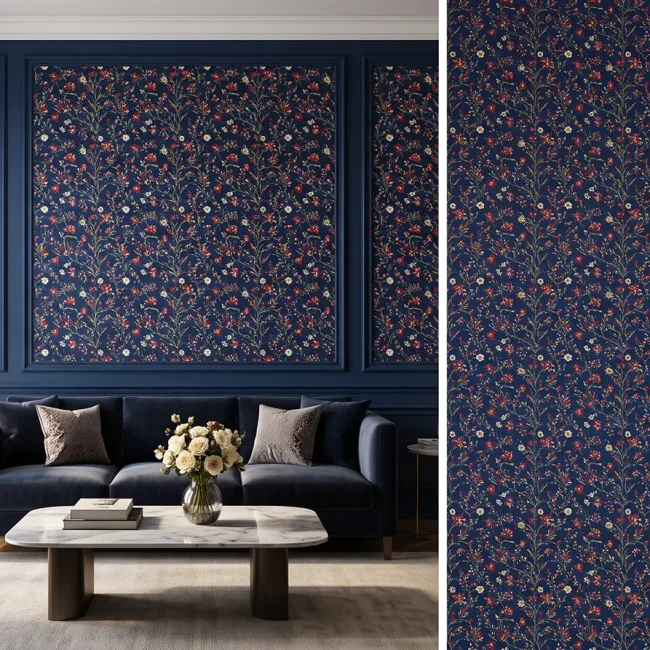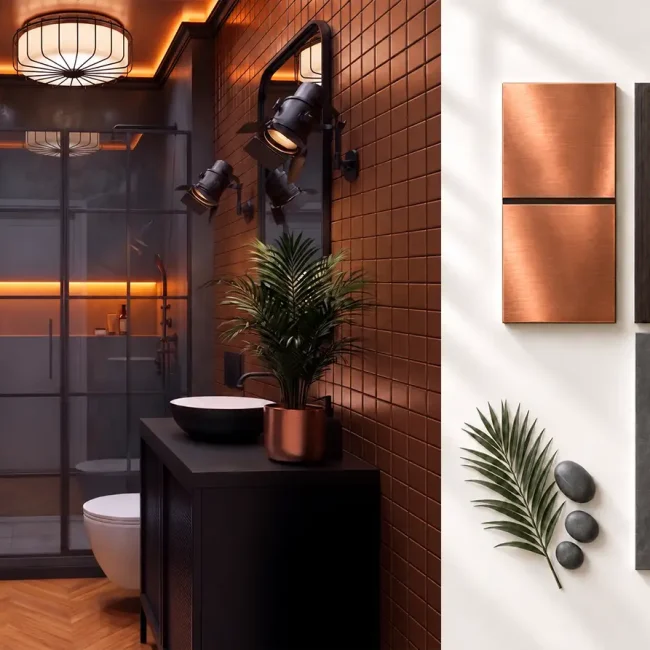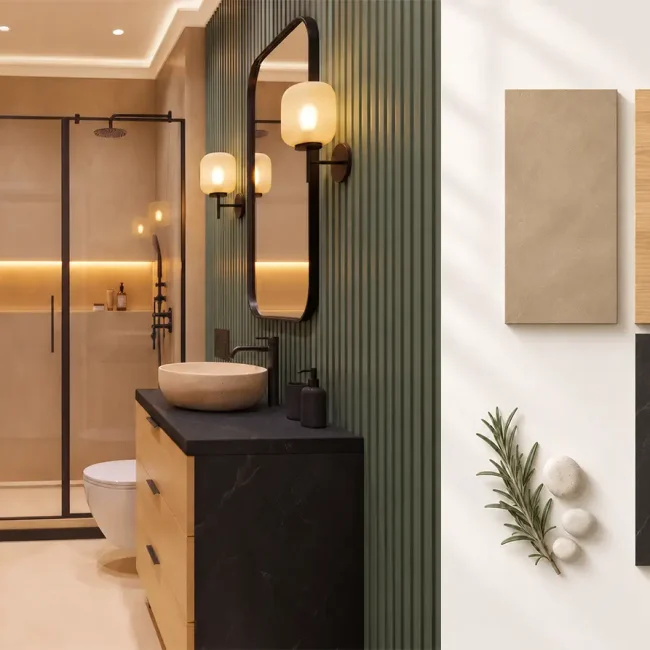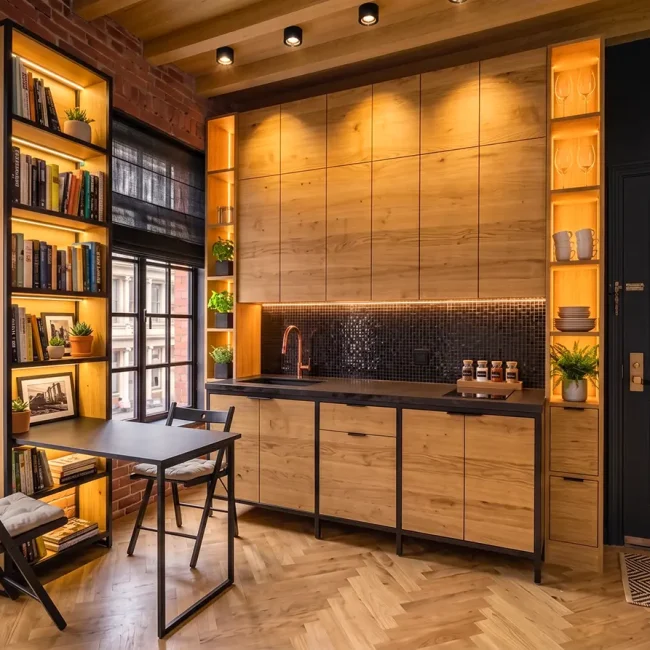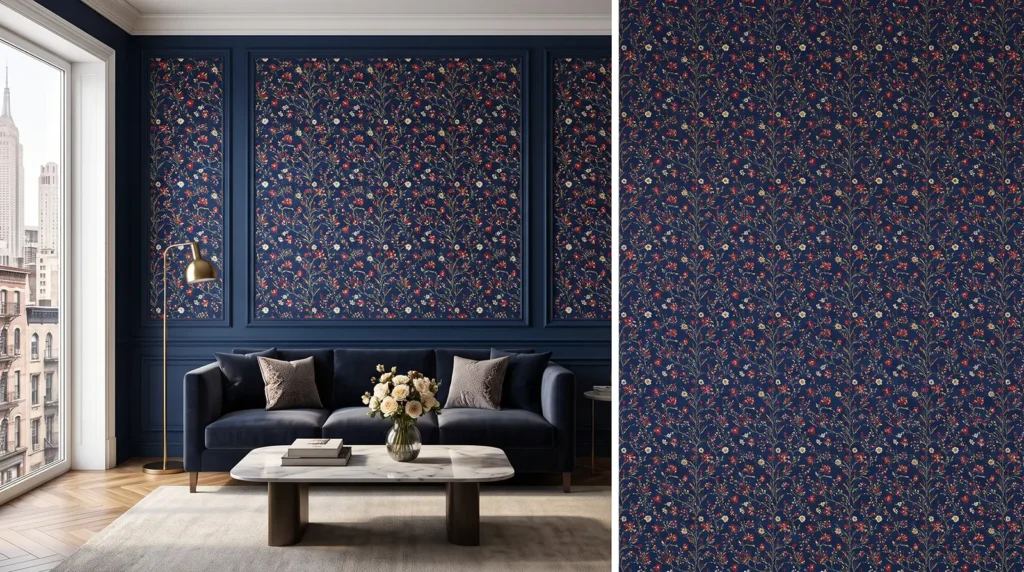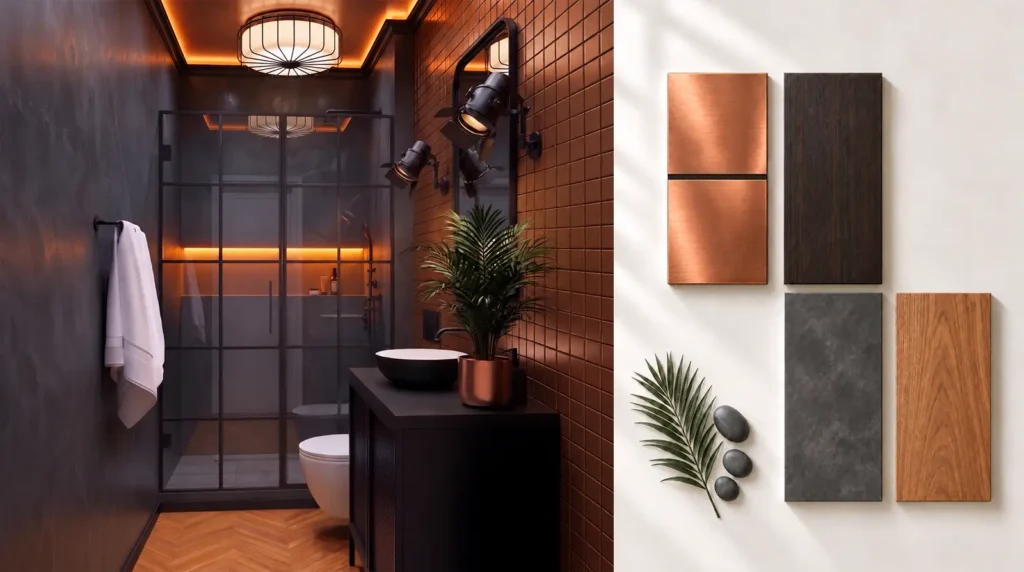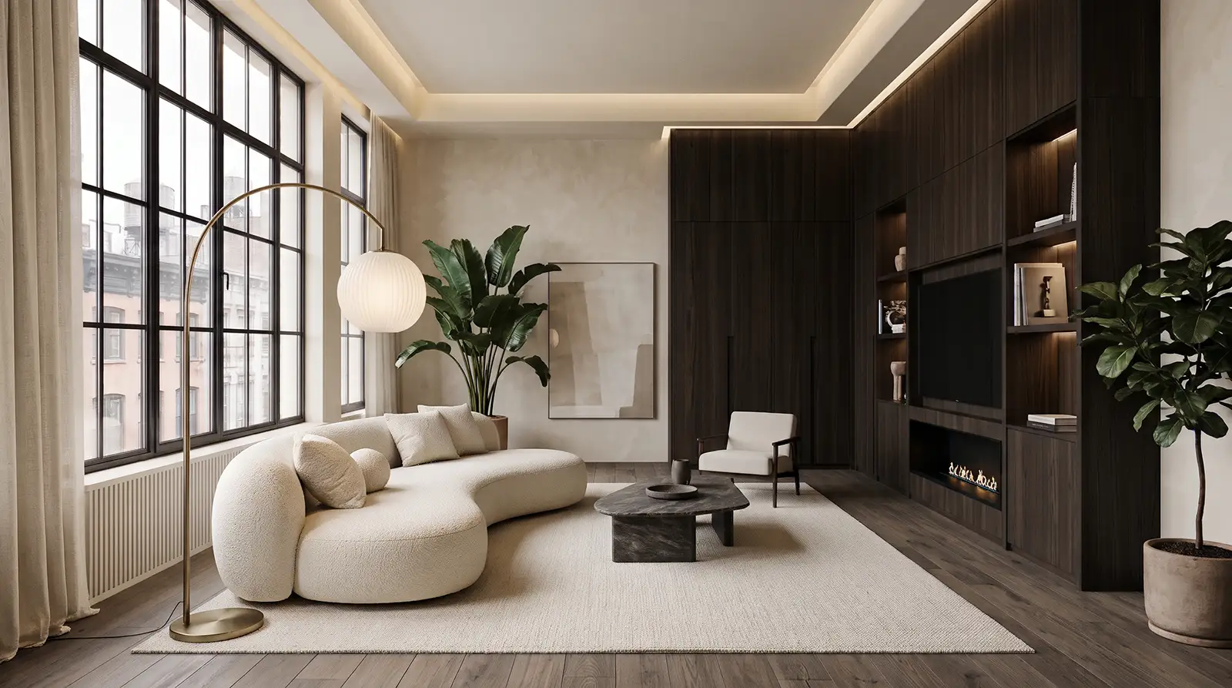
New York has never been particularly good at slowing down. The city moves fast, makes noise, and rarely leaves much room for stillness. Perhaps that’s why one of the most compelling movements in contemporary interior design is steering in the opposite direction.
Metropolitan Warm Minimalism combines the clean lines and visual restraint of minimalist design with natural materials, tactile surfaces, softened geometry, and carefully layered lighting. In a New York apartment, it brings warmth to urban architecture without sacrificing the sophistication of a contemporary interior.
Think dark walnut against creamy plaster, a sculptural sofa beneath tall loft windows, or a single vintage chair that feels more personal than an entire room of matching furniture. This isn’t minimalism stripped of personality. It’s minimalism that finally feels like home.
The End of the Art Gallery Apartment: Why New York Is Embracing Warm Minimalism
For much of the past decade, minimalist interiors had a distinctly cool personality. White walls, polished concrete floors, glass partitions, and chrome fixtures dominated the landscape of high-end city living, creating spaces that felt impeccably refined yet devoid of warmth and personality. The look made architectural sense, particularly in Manhattan apartments with expansive windows and open floor plans. It emphasized space, light, and precision. In photographs, everything appeared immaculate, projecting an effortless sense of luxury. Yet everyday life in these interiors was an entirely different story.
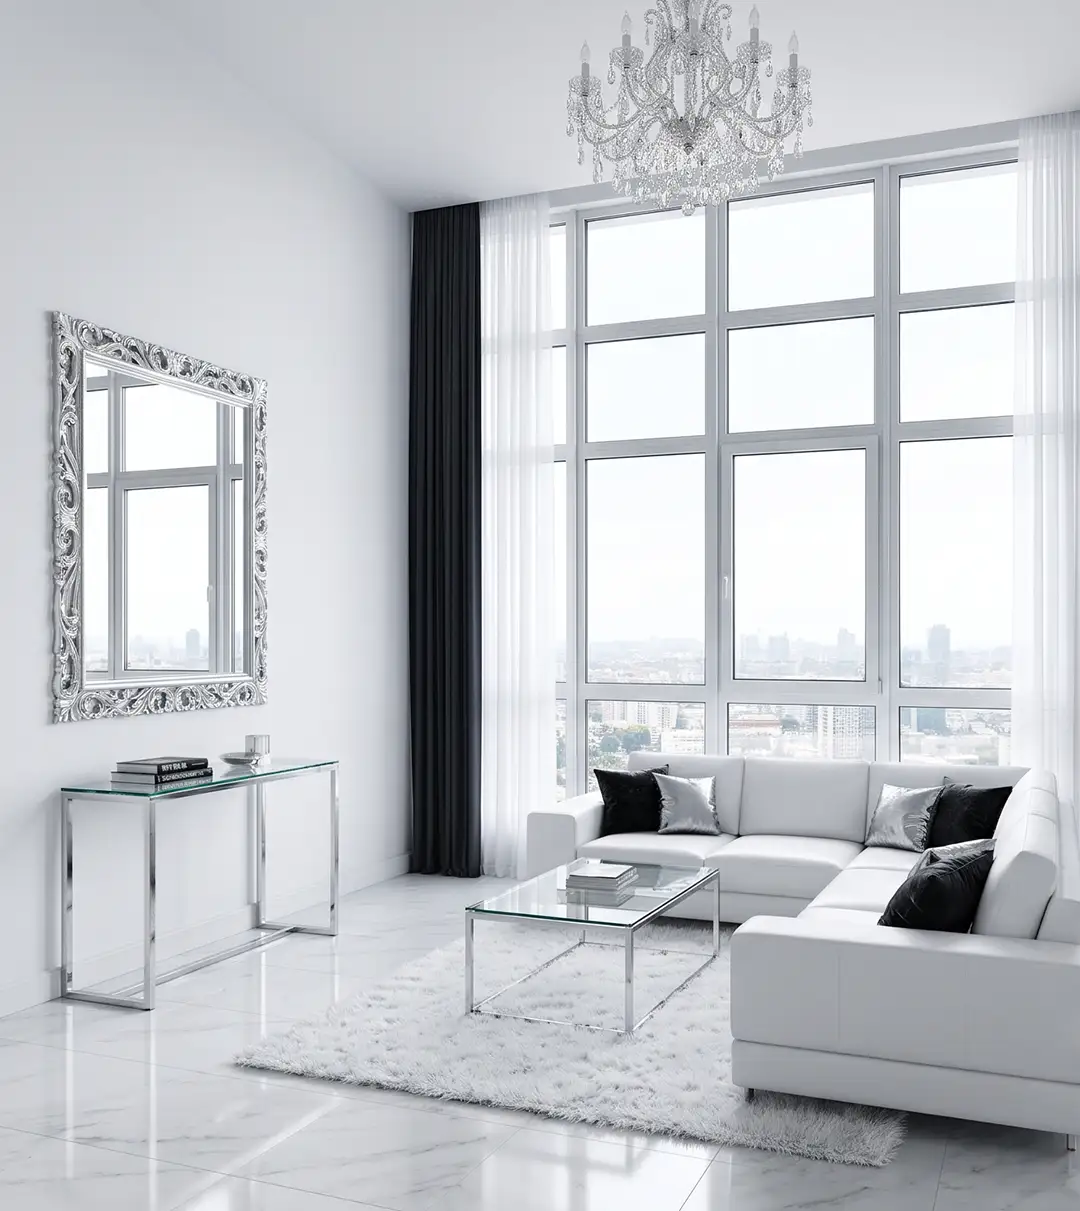
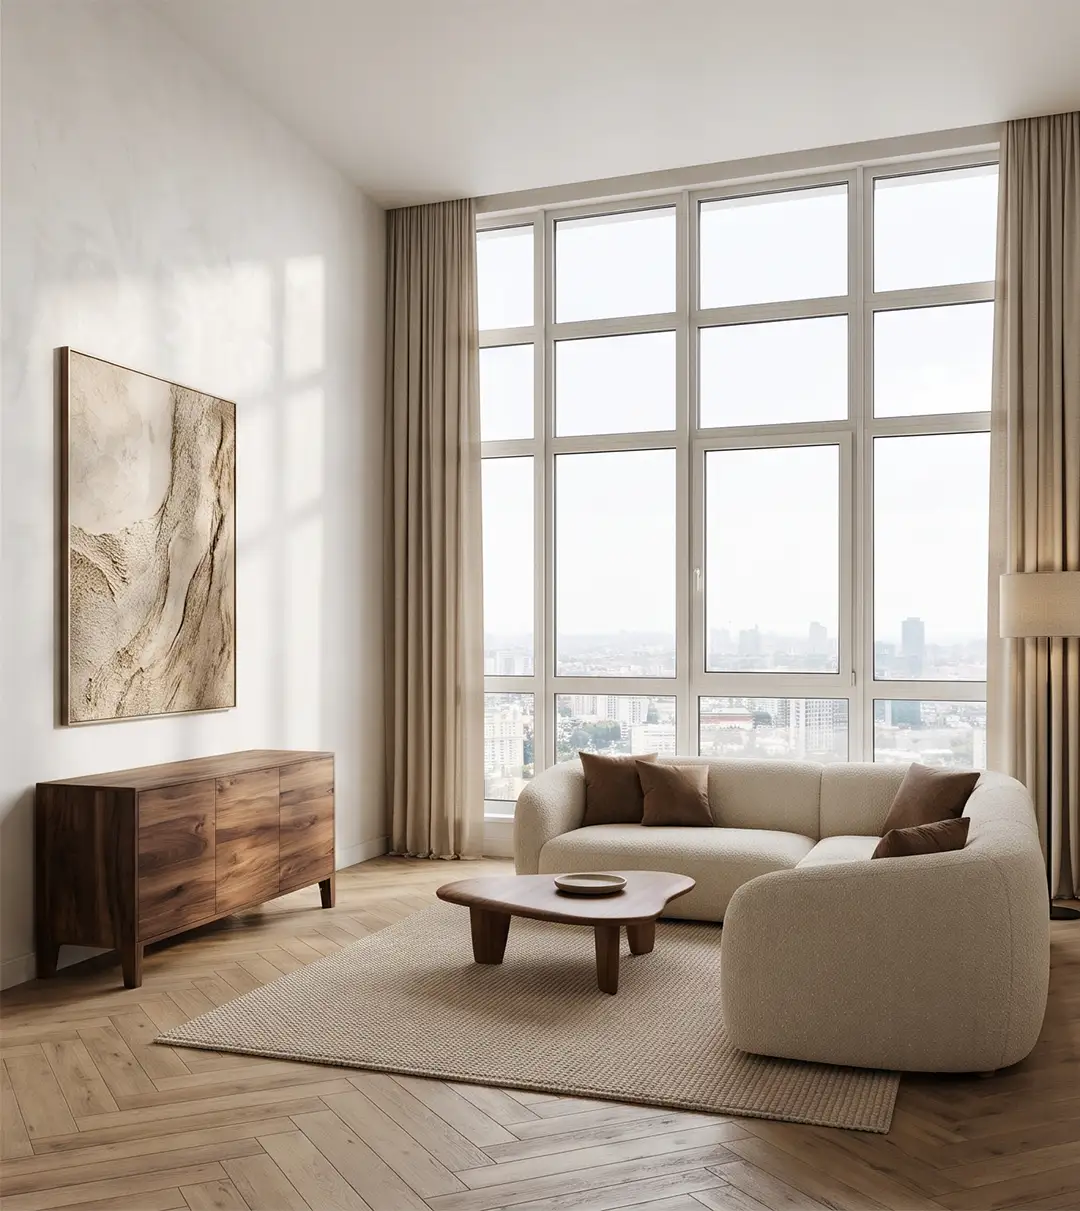
A highly polished surface reveals every fingerprint. Without enough soft furnishings to absorb sound, a room can feel as acoustically harsh as it looks. Even a handful of everyday objects can seem out of place in a space that demands near-perfect visual control and laboratory-level order.
Minimalism had become exceptionally good at removing things, but not always as successful at making the remaining space comfortable to live in. After all, a home should offer more than visual perfection. It should be a place to unwind, feel at ease, and leave the demands of a long day behind.
When the Apartment Became More Than a Place to Sleep
The pandemic didn’t invent warm minimalism, but the years following 2020 helped make its appeal easier to understand. New Yorkers began expecting more from their homes. An apartment might need to accommodate remote work, exercise, entertaining, relaxation, and ordinary domestic life—sometimes within the same few rooms. A beautiful interior could no longer function primarily as a visual composition. It had to support how people actually lived.
Warm minimalism responds by retaining the clarity of minimalist design while introducing a more welcoming material language. Smooth surfaces meet textured ones. Upholstery becomes softer, wood grain more visible, and lighting less uniform. It’s also part of a broader design conversation that includes Scandinavian soft minimalism and the Japanese appreciation of natural materials, irregularity, and the passage of time. The Danish practice Norm Architects, for example, has developed a design philosophy centered on natural materials, tactile experiences, and spaces that serve the people inhabiting them.
New York adds something distinctly its own: the contrast between intimate domestic comfort and the formidable architecture of a major metropolis.
A Tribeca Penthouse That Was Ahead of Its Time
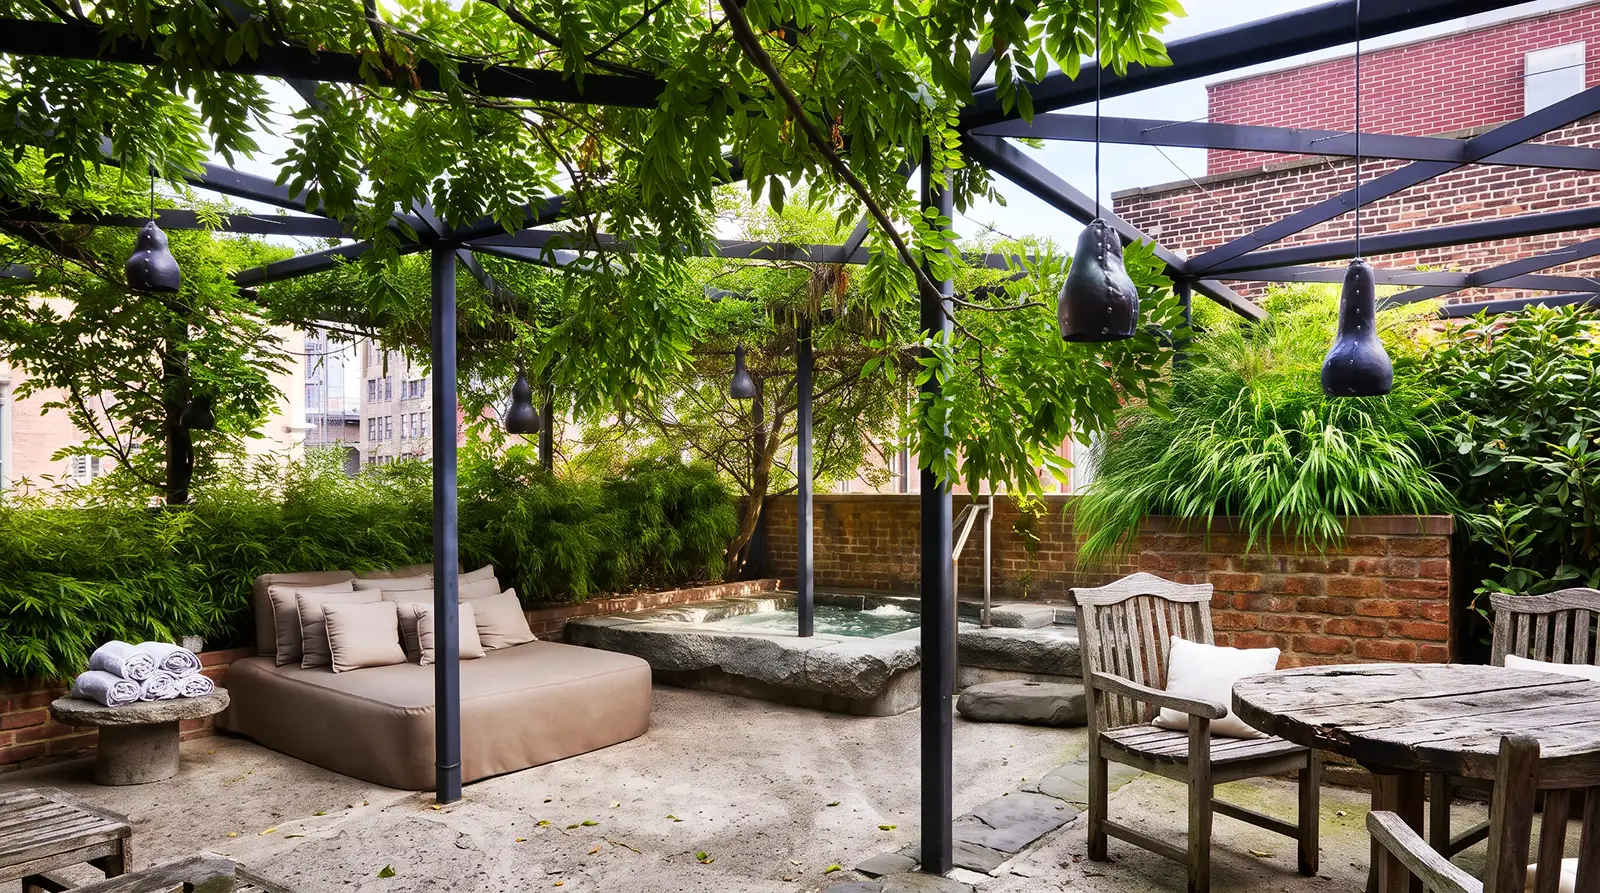
One of the most interesting early examples sits above The Greenwich Hotel in Tribeca, a property associated with Robert De Niro and Ira Drukier. In 2014, Belgian designer Axel Vervoordt and Japanese architect Tatsuro Miki created the hotel’s remarkable penthouse, bringing together industrial New York architecture, Japanese wabi aesthetics, reclaimed materials, and European antiques.
The most memorable detail might not be the furniture at all. Gourd-shaped copper lanterns on the terraces were handcrafted from the hotel’s original roofing. Instead of purchasing new decorative objects to imitate age and history, the designers gave an existing material another life. The result captured something that contemporary warm minimalism continues to explore: a room can feel sophisticated without appearing new, immaculate, or excessively decorated.
The Greenwich Hotel’s account of the penthouse illustrates how craftsmanship, reuse, and material authenticity can create a remarkably personal environment. It also reveals an intriguing New York paradox. Some of the city’s most exclusive interiors draw their character from humble materials, imperfections, and objects that have already lived another life.
The Four Design Principles Behind Metropolitan Warm Minimalism
What separates metropolitan warm minimalism from a room simply decorated in beige?
The answer lies in the architecture beneath the styling. A warm color palette alone won’t create the effect. Materials, furniture, light, and storage need to work together.
| Design principle | What it looks like | The renovation craftsmanship behind it |
|---|---|---|
| Softened geometry | Curved sofas, rounded furniture corners, oval tables, arched openings | Carefully formed curved partitions, radius corners, and arched openings, with structural conditions reviewed before alterations |
| Tactile materials | Lime plaster, clay-based finishes, brushed oak, raw linen, bouclé | Skilled substrate preparation and trowel application, coordinated with precise installation of wood and stone finishes |
| Layered lighting | Indirect ambient light, dedicated task lighting, subtle grazing accents | Planned LED channels, concealed wiring, appropriately detailed soffits, and coordinated dimming controls |
| Architectural storage | Floor-to-ceiling millwork, integrated wardrobes, concealed appliance panels | Measured and fabricated cabinetry, aligned reveals, discreet hardware, and coordinated clearances for access and ventilation |
These principles reinforce each other, but they don’t need to appear in identical proportions. A historic Upper West Side apartment might benefit most from custom storage and a restrained material palette. A Tribeca loft could accommodate a generous curved sofa, a substantial stone table, and a few distinctive vintage pieces.
The common idea is simple: reduce unnecessary visual noise, then give the remaining elements enough character to carry the room.
A Color Palette That Feels Warm Without Becoming Beige
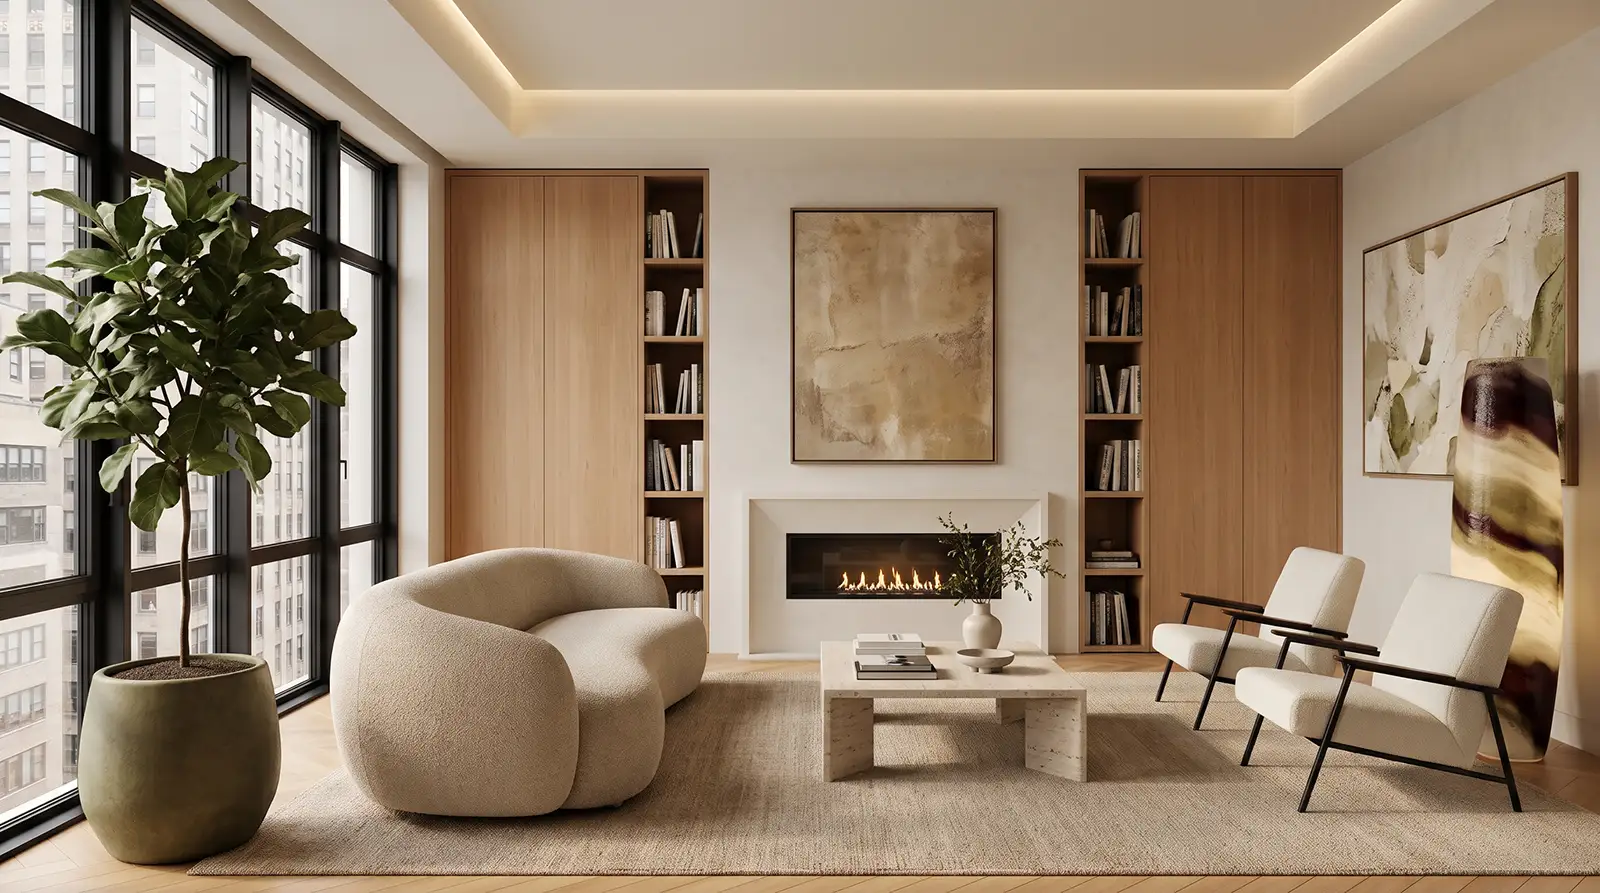
Let’s settle one misconception: warm minimalism doesn’t mean covering every surface in cream. A room can be entirely beige and still feel lifeless. Equally, a darker interior with chocolate-brown wood, muted burgundy, and textured stone can feel inviting. The difference lies in color temperature, contrast, and the way materials respond to light.
From Cream and Oatmeal to Walnut and Oxblood
A useful approach is to work with three layers of color rather than a single neutral.
| Palette layer | Colors | Design role |
|---|---|---|
| Soft foundation | Warm white, ivory, cream, oatmeal, sand | Creates a calm background and supports natural light |
| Midtone warmth | Taupe, mushroom, camel, soft clay, muted sage | Introduces subtle contrast through upholstery, walls, and textiles |
| Deep accents | Walnut, chocolate, tobacco, oxblood, rust, soft black | Grounds the room and gives the composition definition |
Consider the pairing of cream and walnut. A softly textured cream wall reflects light across the room, while a walnut cabinet establishes a darker visual anchor. The wood’s grain adds movement, so the composition doesn’t require another printed pattern or a competing color. Now introduce a camel-colored chair or an oxblood leather accent. The palette remains controlled, but the room develops personality.
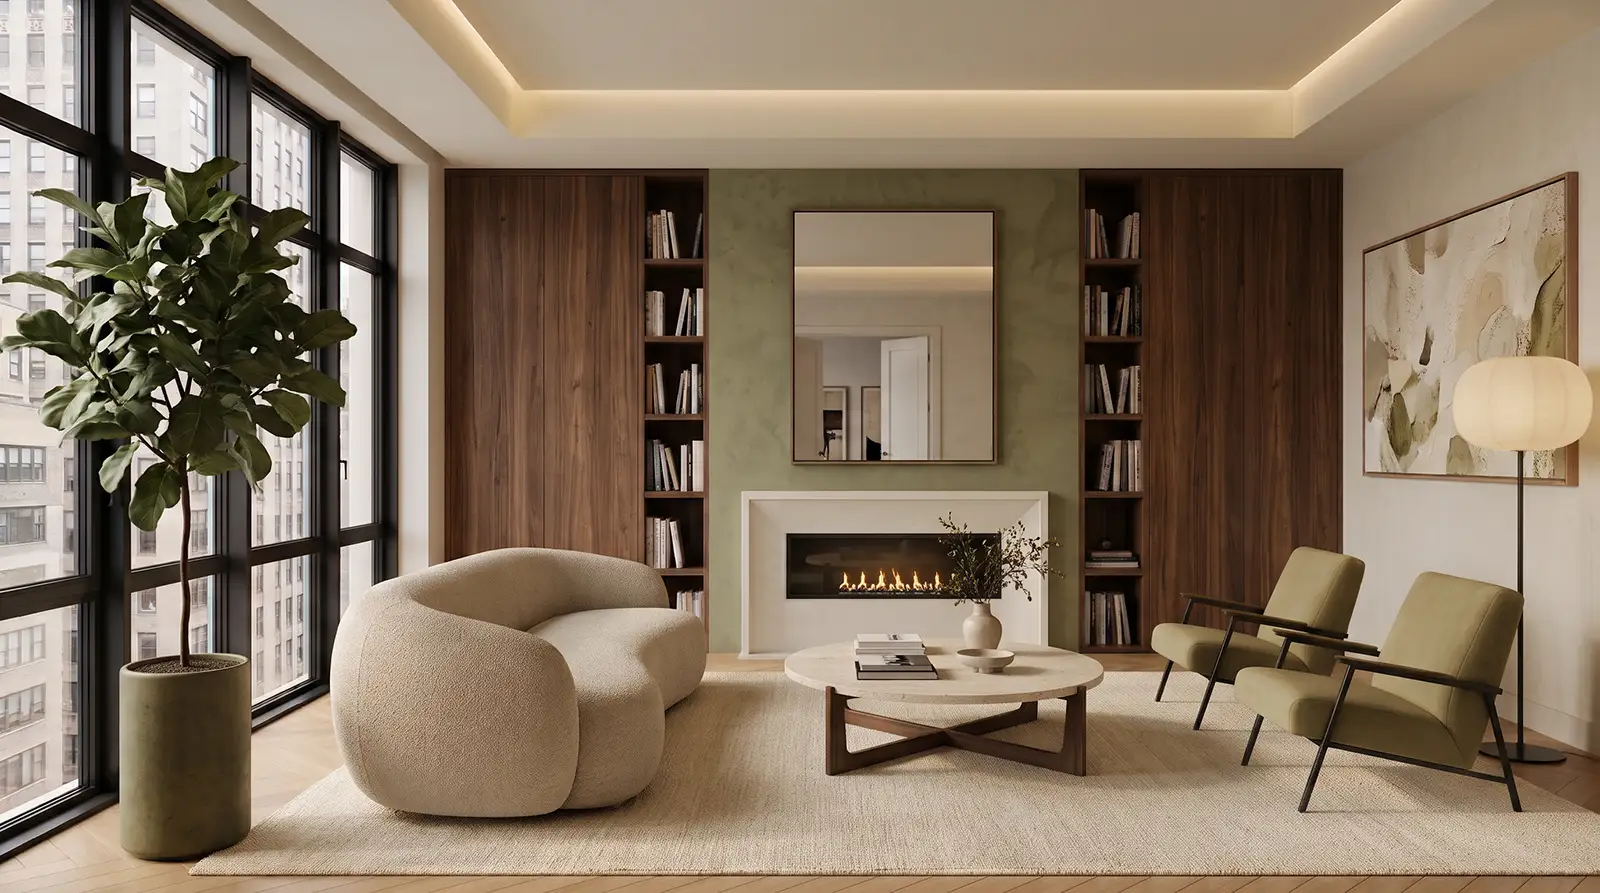
For homeowners who find an entirely neutral interior too predictable, muted olive, deep forest green, rust, and burgundy offer opportunities to experiment without abandoning the minimalist character. Even within a single shade, texture changes everything. An ivory plaster wall, an ivory linen sofa, and an ivory wool rug will respond differently to daylight, creating depth without introducing additional colors.
Why Your LED Lighting Can Change the Entire Palette
Here’s a detail worth considering before committing to paint samples: the same wall can look remarkably different under two light sources. Warm neutral paints often contain subtle yellow, pink, or earthy undertones. Cool lighting may emphasize less flattering aspects of those undertones, while overly amber light can make an otherwise balanced palette appear yellow.
For living rooms and bedrooms, warm-white lighting around 2700K is a useful starting point. A slightly warmer source may suit decorative evening lighting, while task-oriented areas sometimes benefit from a different temperature.
Color temperature is only part of the story. Color rendering, brightness, dimming performance, and the position of each fixture also influence the result. Striking this flawless balance demands architectural-grade lighting integration, where low-profile, plaster-in LED channels are precisely routed into the ceilings during the initial framing phase. When engineered correctly, these hidden light sources ensure your textured walls appear softly kissed by warm reflections, completely free from the harsh, uneven glare and unflattering shadows that compromise a high-end space.
Another useful concept is LRV, or Light Reflectance Value, which describes the proportion of visible light a surface reflects. A lighter wall generally reflects more light than a dark one, but its finish, texture, and surrounding illumination also affect how it appears.
Before finalizing a palette, view material samples in the actual apartment during daylight and under the proposed artificial lighting. A beautiful cream in a sun-filled SoHo loft might read quite differently in a north-facing Manhattan living room.
When Texture Becomes the Decoration
Walk into a well-composed warm minimalist interior and the first thing you notice may be what isn’t there. The walls are not competing for attention, decorative objects are used sparingly, and trim stays quiet enough to let the architecture breathe. Rather than relying on layers of ornament, the room draws interest from the materials themselves—the grain of wood, the variation in stone, the softness of textiles, and the way each surface responds to light.
A wall finished in lime plaster has subtle tonal variation. Brushed oak reveals the structure of its grain. Natural linen falls with an irregular softness that a glossy synthetic fabric cannot imitate. Honed stone brings weight and visual depth without requiring elaborate ornament.
The room may contain fewer objects, but the surfaces offer more to discover.
Lime Plaster, Roman Clay, and the Beauty of Imperfect Walls
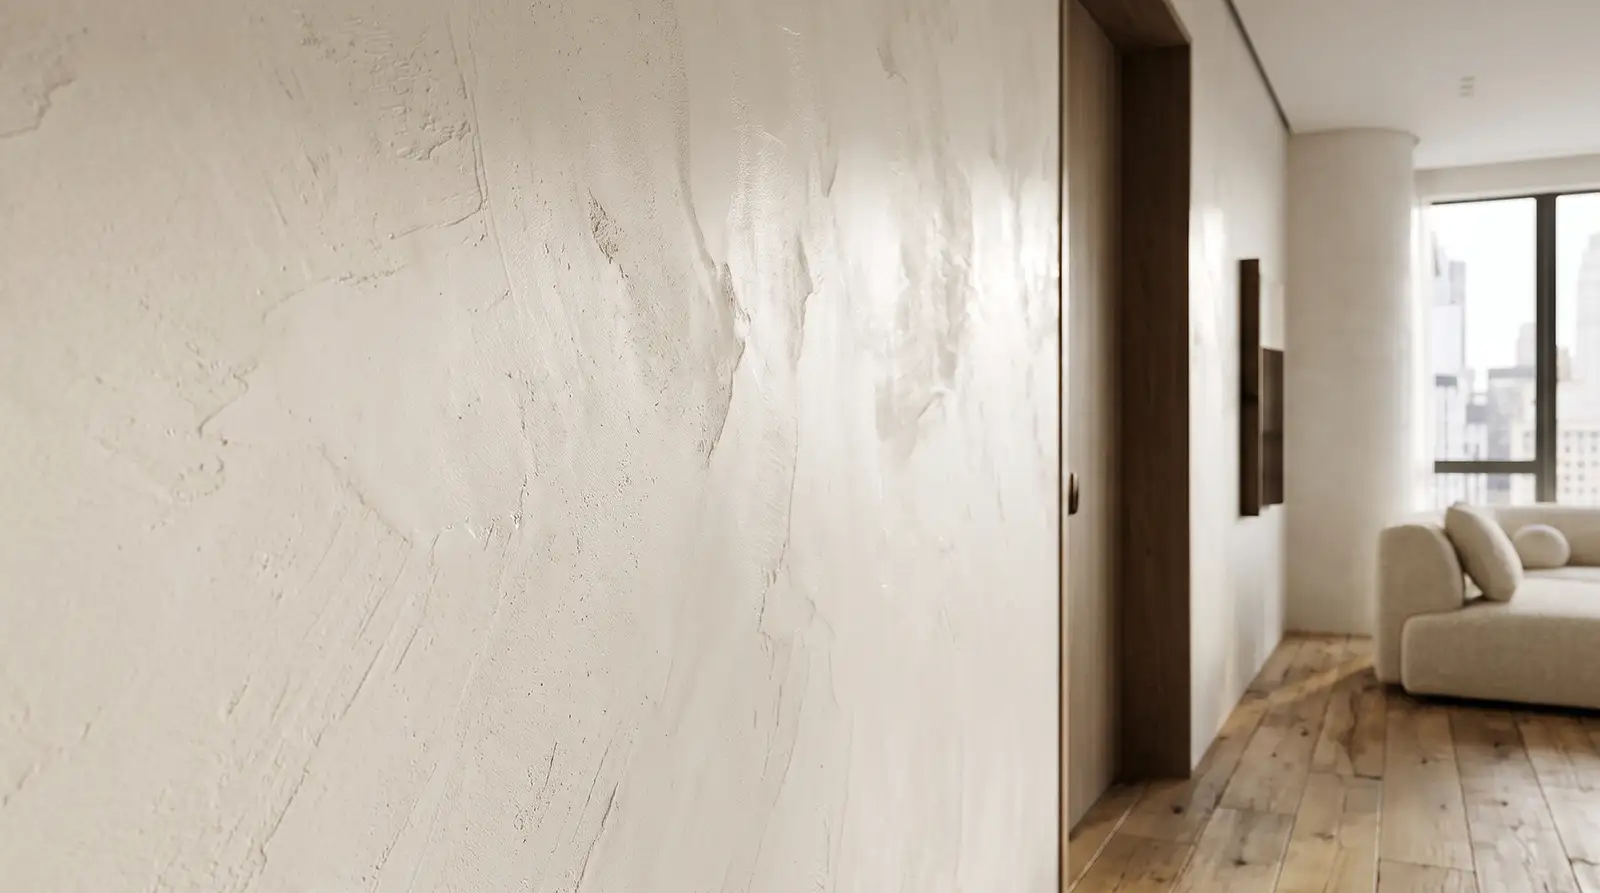
Standard painted drywall can provide a quiet backdrop. Hand-applied architectural finishes, however, give a renovation team another way to shape the character of a room.
Lime plaster and clay-based decorative finishes, including products marketed as Roman Clay, achieve their depth through material selection, careful substrate preparation, and skilled trowel application. The craft lies in building subtle variation without creating a distracting pattern—so the finished surface responds naturally to changing light. These finishes add visual and tactile character; they should not be presented as a substitute for acoustic treatment.
These treatments become especially interesting when light moves across the wall from the side. Designers call this grazing light: illumination travels along a surface at a shallow angle, emphasizing its texture through small highlights and shadows. It’s a simple visual effect with considerable impact.
A softly illuminated plaster wall can become a feature in its own right, reducing the need for additional artwork or decoration. However, these finishes aren’t interchangeable. Their suitability depends on the substrate, expected moisture exposure, maintenance requirements, and the manufacturer’s specifications.
Travertine, Unpolished Stone, and Wood That Looks Like Wood
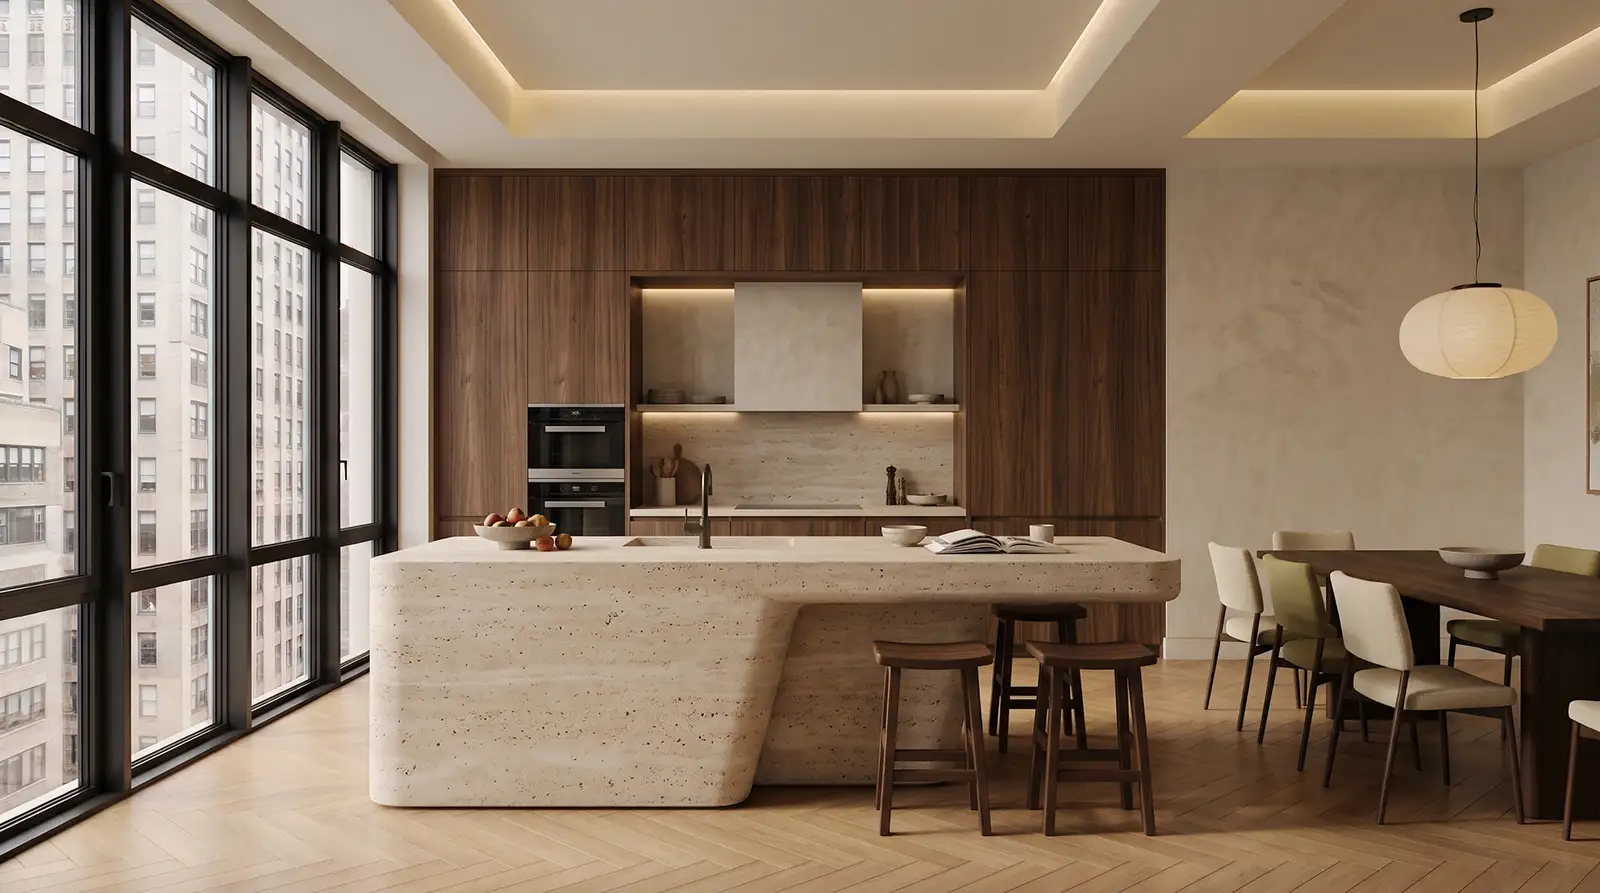
Travertine is another natural fit for this aesthetic, particularly in honed or suitably filled finishes. Its characteristic pores and tonal variations give it a more tactile presence than a perfectly uniform manufactured surface. Limestone and honed marble can offer related qualities, although each behaves differently in daily use.
In kitchen renovations, appearance must be balanced against porosity, staining, cleaning, and everyday maintenance, particularly when natural stone is used on islands, countertops, or other heavily used surfaces. In bathroom renovations, detailing, joint treatment, slip resistance, and wet-area performance become especially important when stone is used on floors or around showers. Filled and honed finishes can make travertine easier to maintain, but they do not eliminate the need for appropriate sealing and regular care. The appeal of natural stone lies partly in its variation, so some patina and tonal change over time should be considered part of the material rather than a defect.
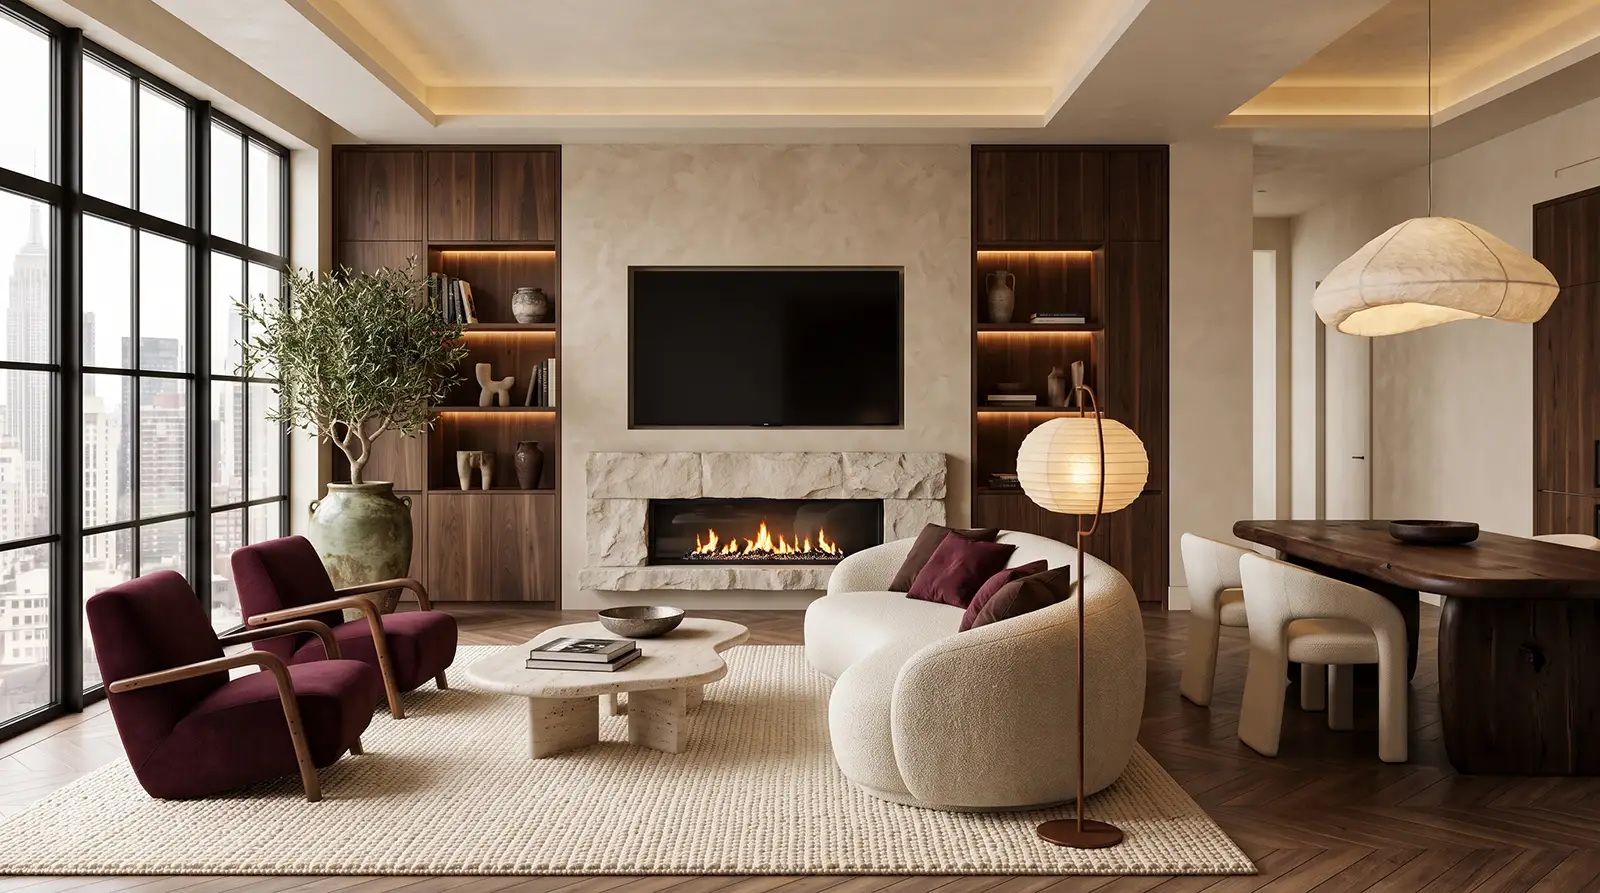
Wood brings a different kind of warmth. White oak works well when a lighter composition needs natural grain, particularly when rift- or quarter-sawn boards are used to create a straighter, more restrained figure. Walnut adds richness and depth, with broader tonal movement and a more expressive grain that can give cabinetry or wall paneling greater visual weight. Smoked oak introduces a darker, more architectural effect, especially when its finish is kept matte rather than heavily polished.
The character of the wood also depends on how it is selected and assembled. Grain matching across cabinet fronts, consistent veneer sequencing, and careful control of sapwood and color variation can make a large built-in read as one continuous surface rather than a series of separate panels. In a restrained interior, these details matter because the wood is often doing more than adding warmth—it becomes one of the main sources of rhythm, variation, and craftsmanship within the room.
The finish matters as much as the species. Brushed or matte wood allows grain to remain visually prominent, whereas a high-gloss coating changes how the surface reflects light. Low-sheen finishes also preserve more of the material’s tactile quality, helping wood feel integrated with stone, plaster, and textiles rather than reading as a polished decorative surface. Subtle variation in tone and grain can add depth without disrupting a restrained palette.
Textiles complete the picture. Belgian linen, wool, cotton canvas, bouclé, and shearling each contribute a different texture and degree of softness. Their role is not simply to make the room feel softer, but to break up large areas of stone, wood, and plaster with changes in weave, pile, and density. A loosely woven linen curtain, a dense wool rug, and a nubby bouclé sofa can all sit within the same neutral palette while creating very different responses to light. Layering those textures carefully prevents minimal interiors from feeling visually flat.
One particularly satisfying combination is a substantial travertine coffee table beside a low linen sofa, with a densely woven wool rug beneath them. Nothing needs to match exactly. Their differences are what make the composition interesting.
Furniture as Sculpture: Why One Great Piece Can Define a Room
Minimalism creates an interesting challenge for furniture. When there are fewer objects, each one becomes more noticeable. The scale of a sofa, the curve of a chair, and the proportions of a table carry greater visual responsibility. This is why metropolitan warm minimalism often favors a single strong furniture piece rather than a coordinated collection.
The Appeal of Low, Curved Furniture
The Togo sofa by Ligne Roset is a useful example. Designed by Michel Ducaroy in 1973 and in continuous production for more than 50 years, the Togo has a low, softly folded profile that contrasts with the clean architectural lines of a contemporary New York apartment without relying on ornate detailing.
A curved sofa can create a similar effect. Its rounded back offers a gentler counterpoint to rectangular windows, straight walls, and linear millwork. In a generous loft, these forms can make an open seating area feel more intimate. In a smaller apartment, carefully scaled rounded furniture may also soften circulation routes and reduce awkward sharp corners. Scale remains essential. A large sculptural sofa can overwhelm a narrow room just as easily as a traditional sectional.
A Little Vintage Character Goes a Long Way
One of the pleasures of this style is that it doesn’t require every object to look contemporary. A vintage chair, an antique wooden table, or a carefully chosen modernist shelving piece can introduce a sense of history. Charlotte Perriand’s Nuage shelving illustrates how storage can become an architectural composition in its own right. At a smaller scale, the Interconnect Candle Holder demonstrates how a functional accessory can also serve as a sculptural accent.
There is no requirement to own collectible design classics, though. Their value here is illustrative: proportion, material, and form can give a single object enough presence to define an area. An inherited wooden chair with an interesting silhouette may contribute more personality than several newly purchased accessories. The objective isn’t to assemble a museum of expensive objects. It’s to choose things worth looking at—and leave them enough room to be appreciated.
From Red Hook to the Upper West Side: When New York’s Architecture Becomes Part of the Design
Warm minimalism takes on particular significance in New York because the city’s buildings rarely begin as anonymous blank canvases. A prewar apartment may contain original moldings, old flooring, and rooms shaped by decades of alterations. A former industrial loft might feature steel-framed windows, concrete columns, or exposed beams. Removing those elements simply to create a cleaner interior can eliminate the very character that makes the property interesting.
The Beauty of Keeping Something Imperfect
Brooklyn designer Laurie Blumenfeld’s Red Hook loft offers a compelling example of how industrial history and domestic comfort can coexist. Its concrete surfaces, steel windows, and structural elements form a strong architectural backdrop, while wood, textiles, and carefully selected furnishings make the interior feel residential. Another example appears in a Tribeca loft designed by Ishka Designs. As documented by Architectural Digest, the project involved changes to ceilings, hallways, and fireplace placement, alongside custom furnishings and a considered approach to sound isolation.
The lesson isn’t that every original element deserves preservation. Rather, a successful renovation begins by identifying which existing features contribute architectural value—and which conditions need improvement.
A historic beam might become a focal point. Old windows may require careful restoration or performance upgrades. An awkward recess could become custom storage rather than disappearing behind a new partition. Those decisions create a more convincing relationship between the building’s past and its contemporary use.
Hidden Storage: The Unseen Architecture of a Calm Home
One of the least glamorous aspects of minimalism may also be the most important. Where does everything go? A photograph of an uncluttered living room tells us very little about where its occupants keep paperwork, luggage, spare bedding, cleaning equipment, or the collection of small necessities that accumulate in everyday life.
This is where architectural millwork becomes especially valuable. Bespoke architectural millwork can become the backbone of a carefully managed renovation. Floor-to-ceiling cabinetry, flush-mounted storage walls, integrated wardrobes, concealed appliance panels, and tailored pantry doors allow storage to read as part of the architecture rather than a collection of separate furniture pieces. Achieving that continuity requires early coordination of dimensions, wall conditions, electrical provisions, ventilation, and access to building systems. Cabinetry is typically fabricated and installed in carefully sequenced stages—not simply fitted into the framing before plastering—and essential mechanical and electrical components must remain accessible where required.
The best solution isn’t necessarily invisible. Sometimes a beautifully grained walnut cabinet deserves to be a prominent feature. What matters is whether the storage responds to the way the homeowner uses the space. In a Manhattan apartment, where every square foot has value, a carefully planned storage wall can do more for the overall interior than removing another piece of furniture.
Softening the Sound of the City
There’s another reason to think beyond visual minimalism: acoustics. Hard floors, large windows, concrete, and minimal furnishings can create noticeable reverberation, particularly in open-plan apartments with high ceilings.
Rugs, curtains, upholstered furniture, and other porous textiles can help reduce reflected sound within a room. A substantial wool rug beneath the seating area, for example, contributes visual softness while also absorbing some sound. Textured wall finishes may add visual warmth, but they shouldn’t be confused with engineered acoustic treatments.
When external noise, sound transmission between apartments, or significant reverberation presents a problem, the solution may require specialized assemblies or acoustic design. Warm minimalism can support a more comfortable acoustic environment, but softness alone doesn’t replace proper sound isolation.
How to Bring Metropolitan Warm Minimalism Into Your Apartment
You don’t need to completely renovate an apartment to explore the style. Its most recognizable qualities can emerge through a series of considered decisions, although more substantial changes benefit from coordinated architectural planning.
A few practical starting points:
- Begin with the architecture. Identify existing features worth retaining, whether original molding, exposed brick, timber beams, or particularly good natural light.
- Choose a restrained foundation, not a colorless one. Warm white, cream, mushroom, or taupe can establish continuity, while walnut, rust, or oxblood introduces contrast.
- Combine materials with different tactile qualities. Smooth plaster beside brushed wood, honed stone near linen, or a textured wool rug beneath a sculptural table creates interest without excessive decoration.
- Plan storage around everyday life. Consider what needs to remain accessible, what should disappear from view, and where custom cabinetry could improve the room.
- Treat lighting as part of the design. Combine general illumination with functional task lighting and selected accents. Test light sources against the actual finishes before making final decisions.
- Leave space around important objects. A beautiful chair, painting, or vintage cabinet becomes more noticeable when the surrounding composition isn’t crowded.
Above all, resist the temptation to buy every item that resembles a warm minimalist inspiration image. A room develops character through the relationships between its elements, not through the number of fashionable materials it contains.
Metropolitan Warm Minimalism Q&A
What Is Metropolitan Warm Minimalism?
Metropolitan Warm Minimalism is an approach to contemporary urban interiors that combines minimalist layouts and restrained decoration with warm colors, natural materials, tactile finishes, softened furniture forms, and layered lighting. In New York apartments, it often brings together modern comfort and existing architectural character, including industrial or prewar details.
How Is Warm Minimalism Different From Quiet Luxury?
Warm minimalism focuses on spatial simplicity, tactile materials, and everyday comfort. Quiet luxury places greater emphasis on understated refinement, craftsmanship, and quality without overt displays of status. The approaches overlap, but warm minimalism isn’t dependent on expensive furnishings or collectible objects. Its defining qualities come from composition, materials, and how a space feels to inhabit.
What Colors Work Best for Metropolitan Warm Minimalism?
Cream, ivory, oatmeal, sand, taupe, mushroom, and warm white make effective foundations. Walnut, chocolate brown, muted olive, rust, oxblood, and soft black can provide depth. A successful palette balances light and dark tones while considering natural light, surface texture, and the color temperature of artificial lighting.
What Materials Are Commonly Used in Warm Minimalist Interiors?
Common materials include lime plaster, clay-based decorative finishes, travertine, limestone, honed marble, brushed oak, walnut, natural linen, wool, bouclé, and patinated metal. These materials offer visual texture and subtle variation, allowing a restrained interior to feel rich without relying on heavy ornament or numerous decorative accessories.
Can Metropolitan Warm Minimalism Work in a Small NYC Apartment?
Yes. Small apartments can benefit from warm minimalism when storage, furniture scale, and circulation receive as much attention as aesthetics. Built-in cabinetry, a continuous color palette, carefully proportioned furniture, and layered lighting can reduce visual clutter. The goal isn’t to make a small room appear empty, but to give every element a useful and intentional place.
A Quieter Home in a City That Never Stops
Metropolitan Warm Minimalism offers a different way to think about contemporary city living. It retains the clarity of modern architecture but makes room for the warmth of wood, the irregularity of stone, the softness of fabric, and objects that carry personal meaning.
Perhaps its most interesting quality is that it doesn’t ask a New York apartment to forget where it is. An industrial column can remain visible. A prewar molding can coexist with contemporary cabinetry. Vintage furniture can sit comfortably beside sculptural modern pieces.
The result isn’t an interior frozen in perfect photographic order. It’s a home that accommodates everyday life without losing its sense of calm. And in a city as energetic as New York, that may be the most appealing kind of minimalism of all.
Bringing the Vision to Life
Metropolitan Warm Minimalism depends on more than a carefully chosen palette. The architectural work behind it—from precisely integrated millwork to thoughtfully executed plaster finishes, lighting, and preservation of existing details—determines whether the result feels coherent and works for everyday life. City Design Services approaches full apartment renovations in NYC with that attention to coordination and craftsmanship. If you’re considering a renovation of a Manhattan loft or prewar apartment, contact our team to discuss the scope and possibilities for your home.