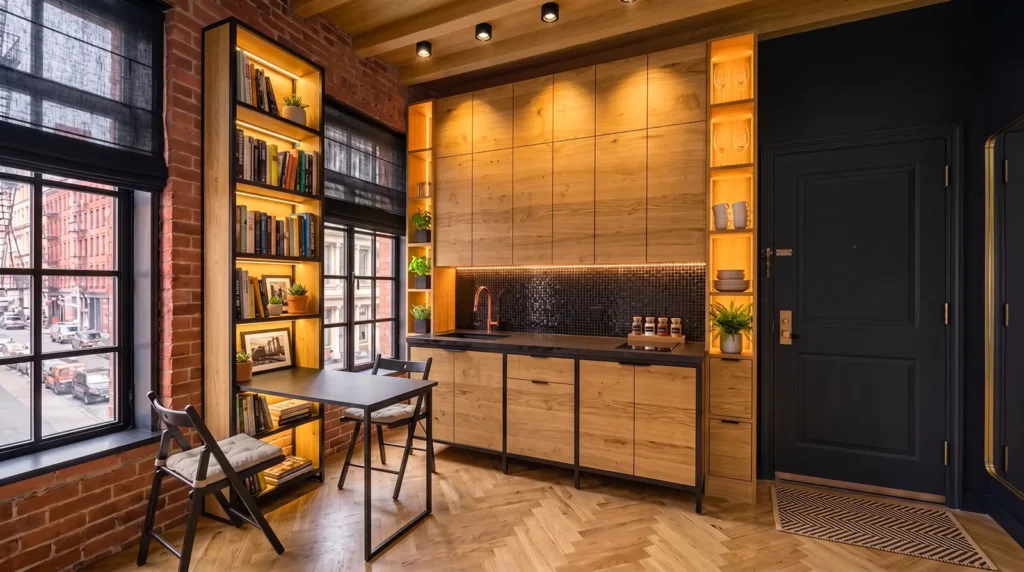
Manhattan apartments rarely offer extra space. Every square foot should serve a purpose. That is why built-in millwork for apartments can make such a meaningful difference. It is not simply about adding more cabinets. It is about creating storage that belongs to the architecture, supports daily routines, and allows the apartment to feel more organized, functional, and intentionally designed.
In many New York apartments, the challenge is not a lack of style. The challenge is fitting real life into rooms shaped by pre-war layouts, exposed brick, narrow halls, tall ceilings, radiator covers, structural columns, and limited closet space. Freestanding furniture can help, but it often leaves gaps, visual clutter, and unused inches behind.
Bespoke millwork solves a different problem. It is planned around the room, the building, and the homeowner’s lifestyle. A built-in closet can be tailored to a wardrobe. A kitchen wall can become full-height storage. A living room can hide media equipment, books, children’s items, and daily essentials without looking overfilled.
For City Design Services, millwork is one of the most effective ways to translate a homeowner’s vision into a space that works beautifully in everyday life. Our in-house wood and stone atelier allows renovation and fabrication to be closely aligned, so built-ins can feel integrated rather than added after the fact.
This guide explores smart built-in storage ideas for Manhattan apartments and explains where bespoke millwork can improve comfort, function, and long-term usability.
Built-In Millwork vs. Freestanding Furniture: What’s the Difference?
Built-in millwork is designed for a specific apartment, while freestanding furniture is made to fit many homes. In Manhattan, that difference matters because apartments often have irregular walls, limited closets, tall ceilings, radiator conditions, and architectural details that standard furniture cannot fully address.
| Built-In Bespoke Millwork | Modular or Freestanding Furniture |
|---|---|
| Designed around the exact dimensions of the apartment. | Manufactured in standard sizes for many types of homes. |
| Uses floor-to-ceiling height, corners, niches, and difficult areas more efficiently. | Often leaves unused space above, beside, or behind furniture. |
| Can be built around radiators, columns, pipe chases, uneven walls, and existing architecture. | Must adapt to the room, even when the fit is imperfect. |
| Tailors storage to the homeowner’s wardrobe, routines, collections, equipment, and lifestyle. | Usually follows predefined interior layouts and storage configurations. |
| Creates a cohesive, architectural appearance. | Reads as separate furniture pieces placed inside the room. |
| Can include integrated lighting, hidden storage, specialty drawers, and multifunctional features. | Offers limited flexibility beyond available product options. |
| Uses carefully selected materials and craftsmanship intended for long-term performance. | Often relies on mass-produced materials with a shorter service life. |
| Supports a long-term renovation strategy. | May need to be replaced as needs, styles, or wear patterns change. |
The decision is not only aesthetic. It is practical.
One of the most common issues we see in Manhattan apartments is that homeowners have storage, but not storage that works well. Coats end up in bedroom closets. Shoes collect near the entry. Work documents take over dining areas. Serving pieces, linens, seasonal items, and children’s belongings move from room to room because no single place was designed for them.
Bespoke millwork gives those items a permanent, intentional place. The apartment becomes easier to maintain because the storage strategy is part of the renovation, not an afterthought.
For homeowners planning a larger renovation, this is also where bespoke millwork NYC can connect naturally with apartment renovation NYC. When walls, flooring, lighting, and cabinetry are considered together, the result feels more complete.
Walk-In Closets Designed Around Your Lifestyle
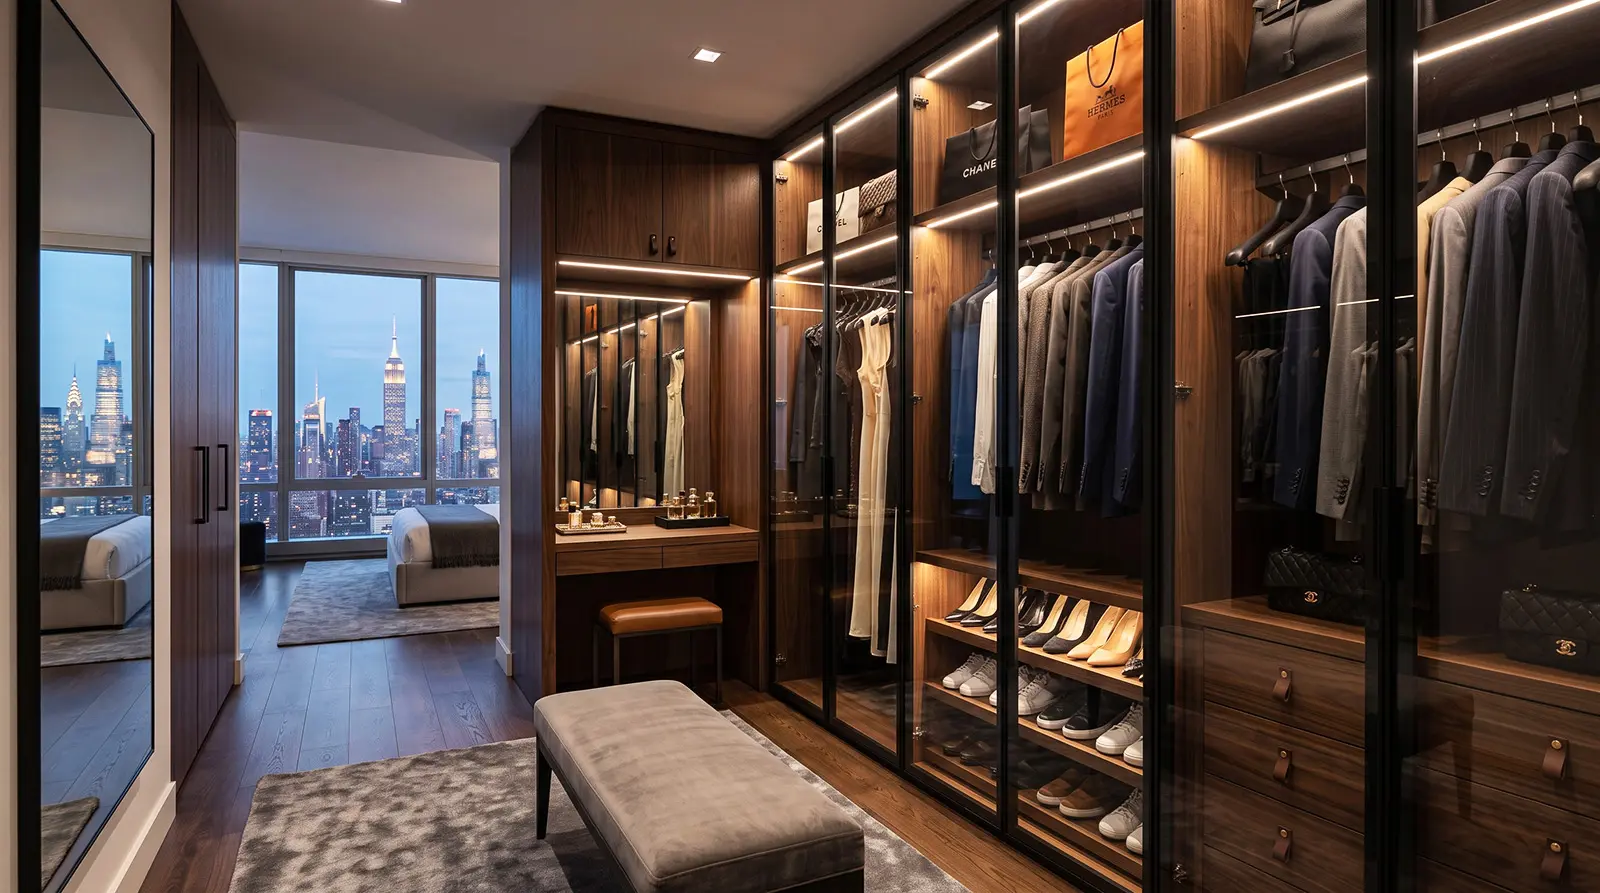
A walk-in closet works best when it is designed around the way the homeowner actually dresses, stores, travels, and moves through the day. In Manhattan apartments, bespoke closet millwork can turn limited storage into a highly organized system that supports daily routines.
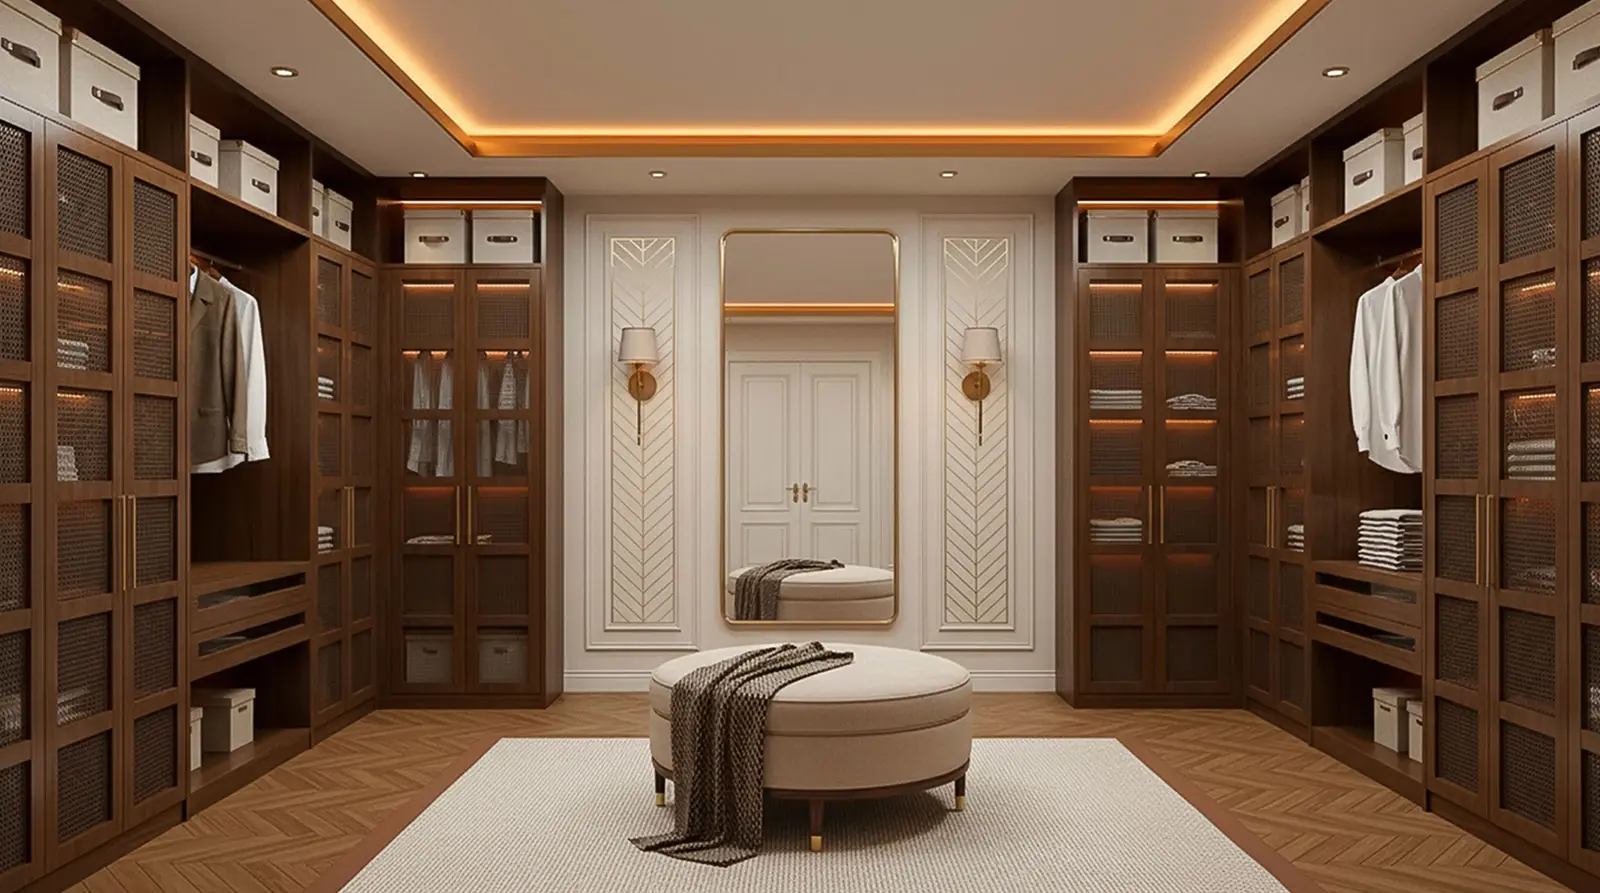
A well-planned closet is not just a place for hanging clothes. It can include:
- floor-to-ceiling cabinetry;
- dedicated shoe storage;
- drawers for knitwear and accessories;
- jewelry inserts;
- handbag storage;
- integrated hampers;
- hidden compartments;
- adjustable shelving;
- soft, functional lighting.
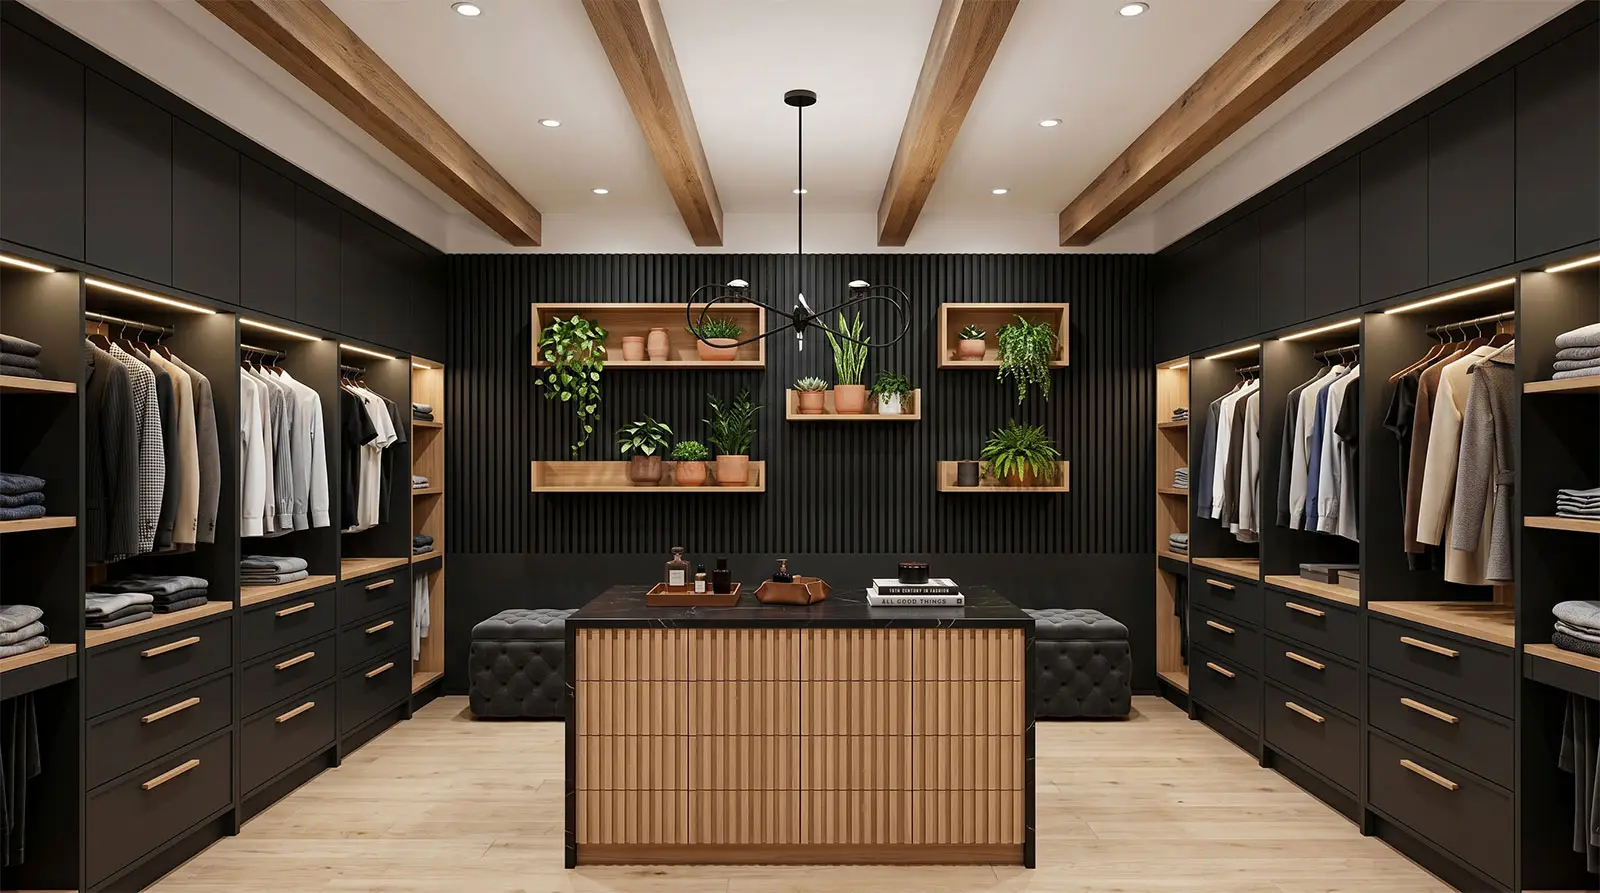
The key is proportion. Long coats need different spacing than shirts. Eveningwear needs a different hanging height than folded denim. A shoe collection needs visibility and access. Jewelry needs protection. Luggage may require upper storage. Everyday items should be reachable without disrupting the entire closet.
Over the years, we have found that the most successful walk-in closets begin with a simple question: what does the homeowner reach for every day? The answer usually matters more than the overall size of the room.
This is where walk-in closets become more than a design feature. They become part of how the apartment functions every morning.
Kitchen Cabinetry That Fits Your Space — Not the Other Way Around
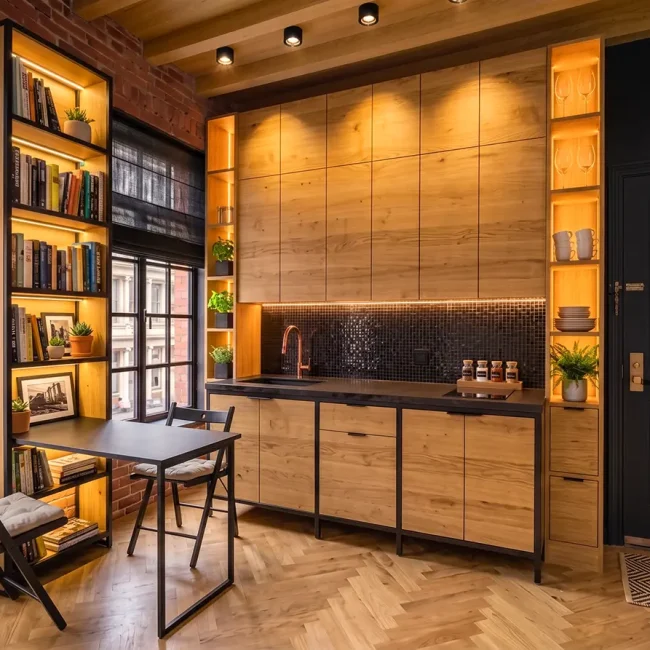
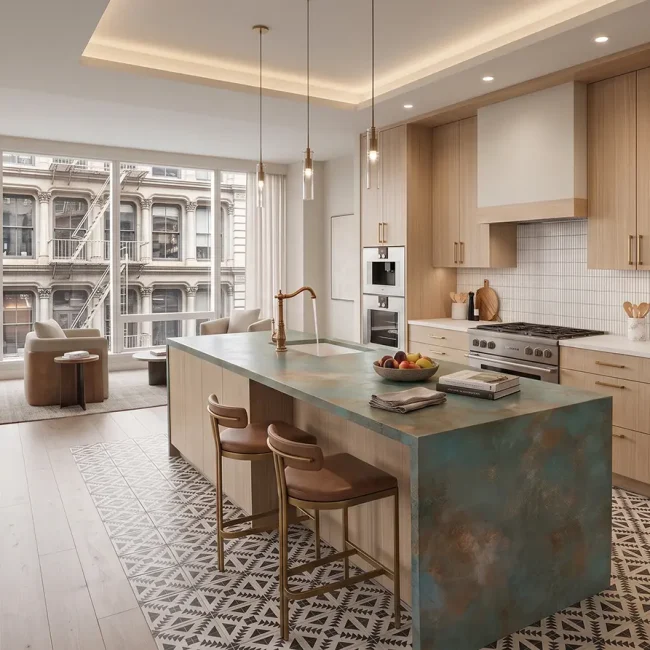
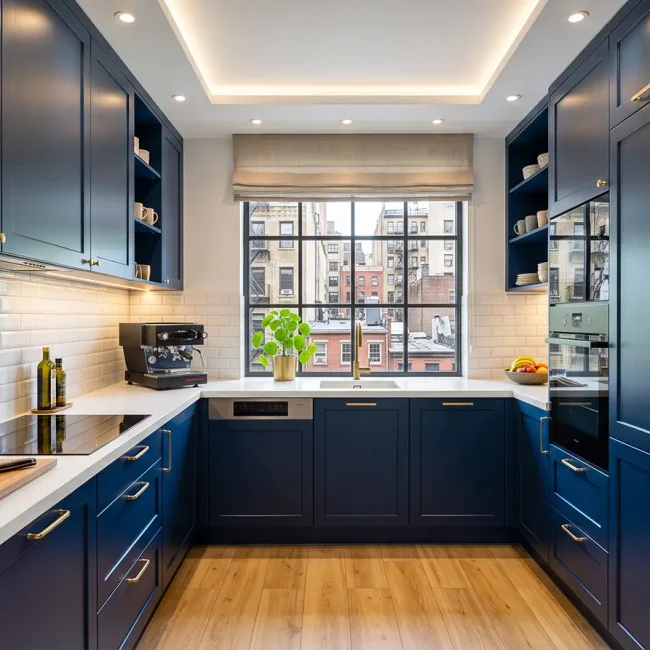
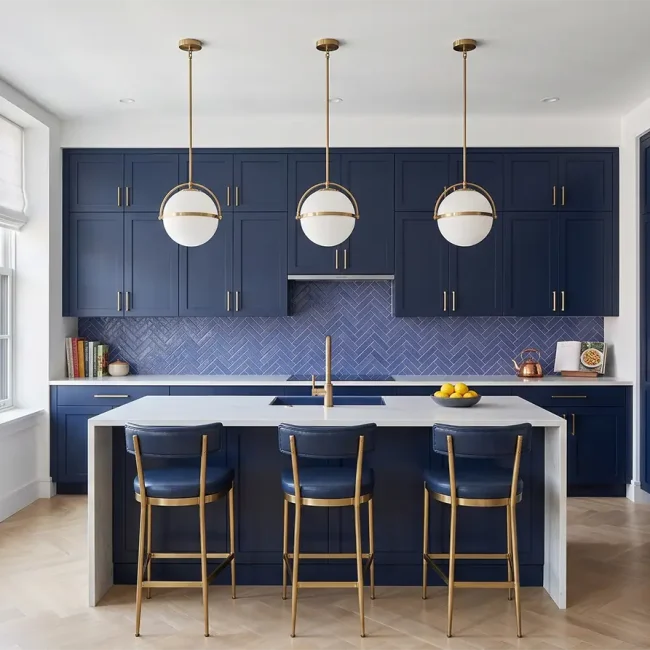
Bespoke kitchen cabinetry in a Manhattan apartment should be designed around the room’s architecture, storage needs, appliances, and daily use. Built-in millwork allows the kitchen to use vertical space, conceal appliances, improve storage, and solve layout challenges that standard cabinetry often leaves unresolved.
In apartment kitchens, inches matter. A narrow wall may become pantry storage. A ceiling-height cabinet may reduce the need for extra furniture. An awkward corner may hold pull-out storage. A kitchen island may include drawers, seating, electrical access, and concealed organization.
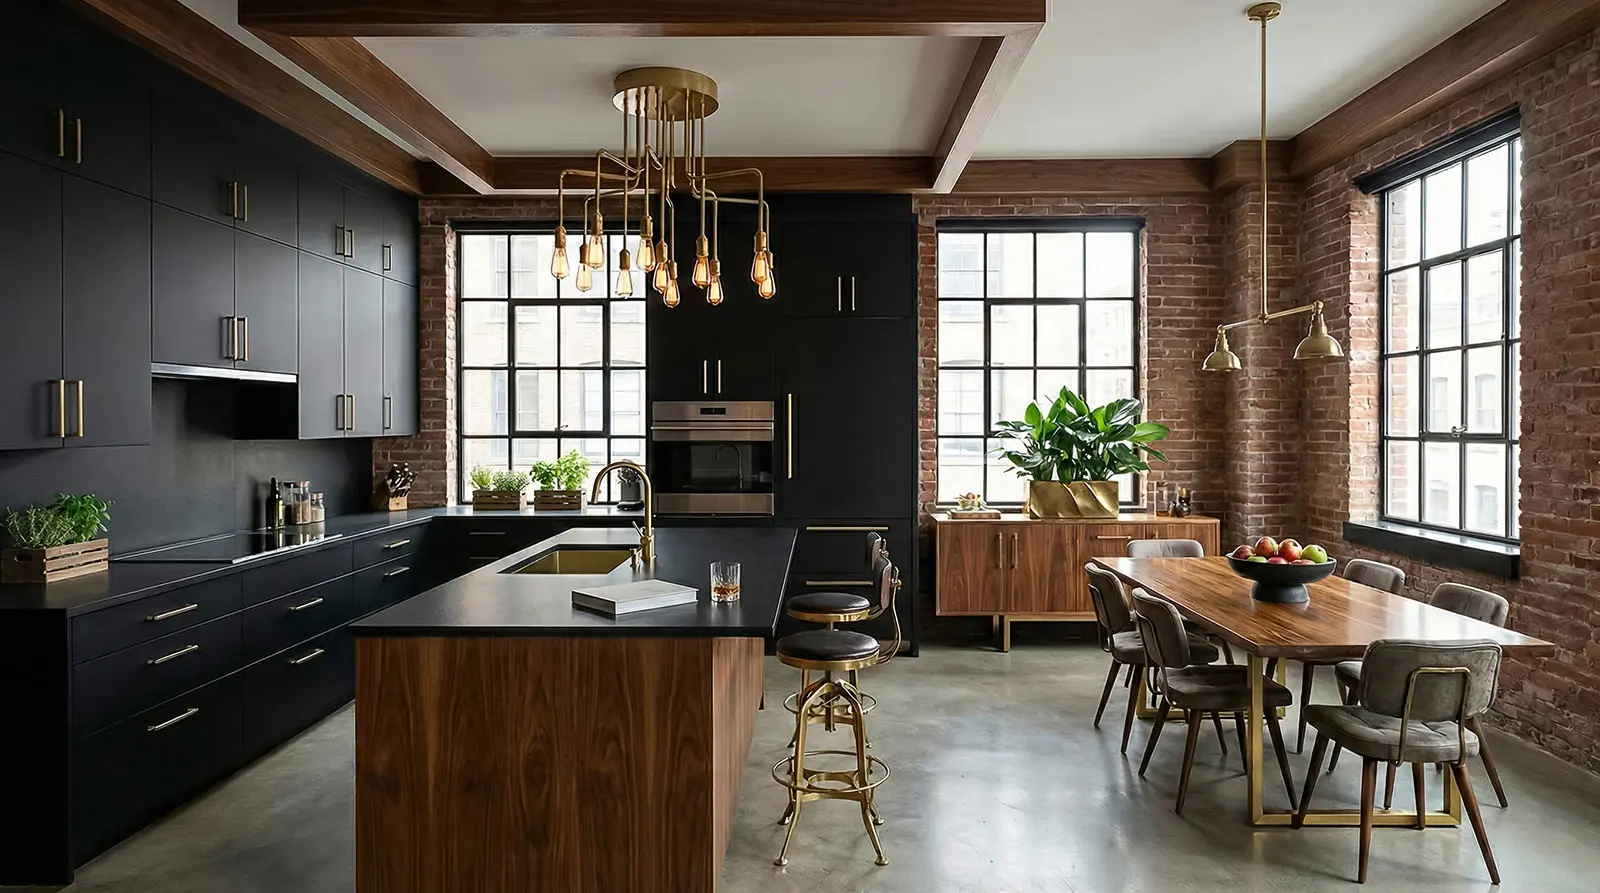
Bespoke kitchen millwork can include:
- full-height pantry walls;
- integrated refrigerators and dishwashers;
- concealed appliance garages;
- pull-out spice storage;
- drawer systems for cookware;
- vertical tray dividers;
- custom islands;
- built-in banquette storage;
- millwork panels that visually connect the kitchen to the living area.
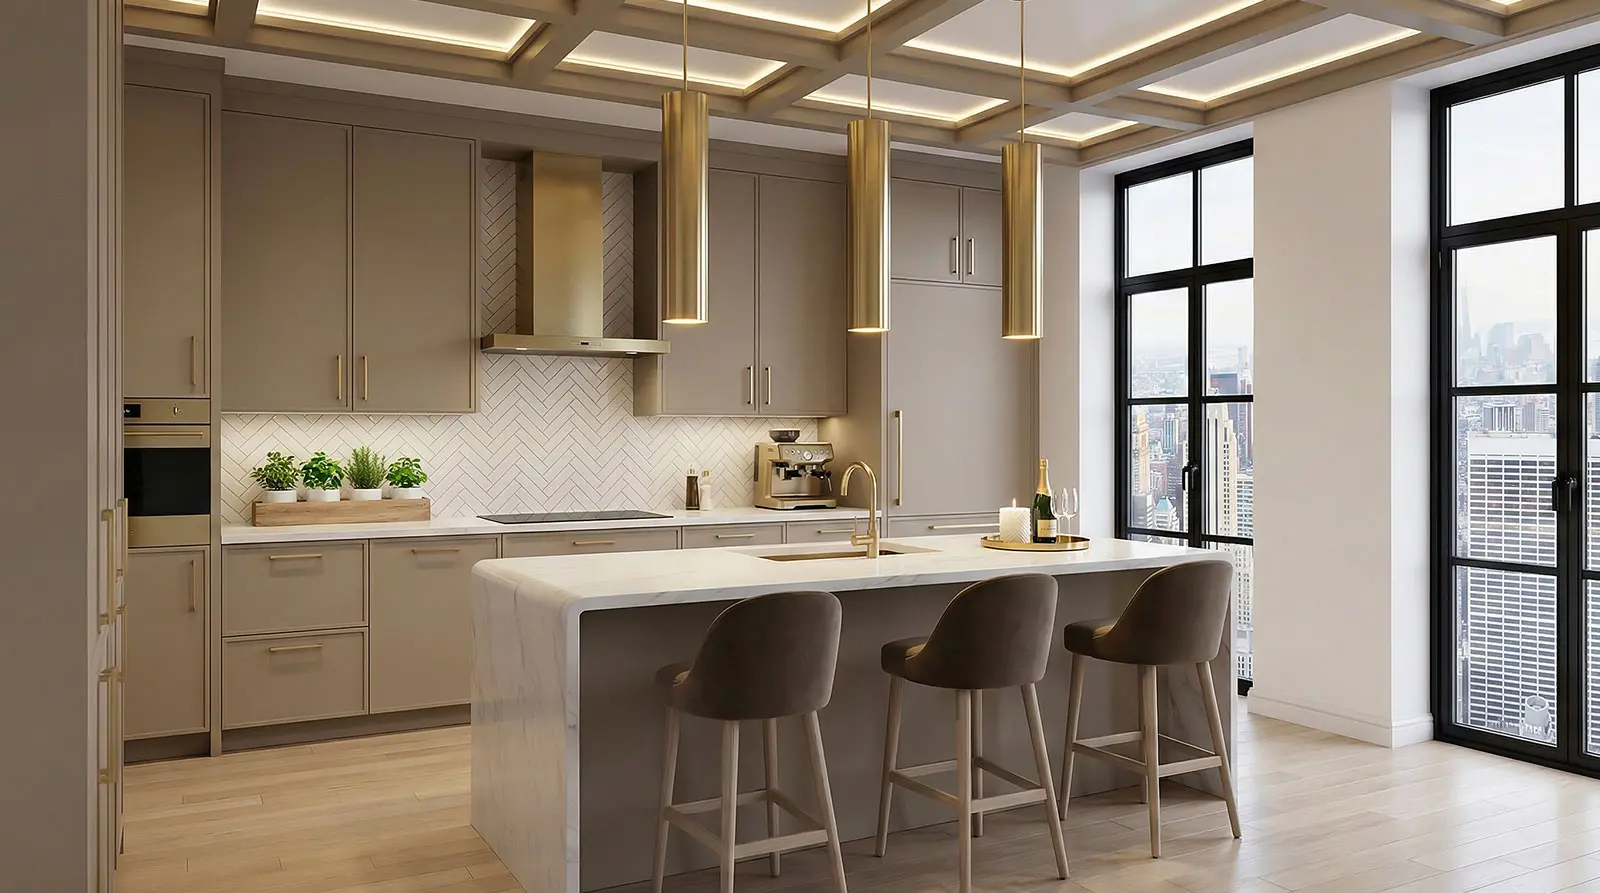
In open-plan lofts and newer condos, kitchen cabinetry often has to work harder because it is visible from the main living space. The cabinetry cannot feel purely utilitarian. It has to support cooking, entertaining, storage, and the overall character of the apartment.
In pre-war apartments, the challenges are different. Walls may be uneven. Ceiling heights may vary. Existing plumbing lines may limit layout changes. Older buildings may require careful coordination around infrastructure. In those situations, custom apartment cabinetry can be designed to respect the room’s constraints while improving function.
For homeowners exploring kitchen storage, custom cabinetry is often one of the most important parts of the renovation plan.
Living Room Built-Ins That Hide Everyday Clutter
Living room built-ins help an apartment feel organized by giving everyday items a place to live. In Manhattan homes, where the living room often has to support entertaining, media, reading, storage, and family life, built-in millwork can make the room more useful without making it feel crowded.
A living room may need to hold books, art, media equipment, speakers, children’s toys, board games, barware, documents, blankets, and seasonal items. Without a built-in strategy, these items often end up spread across freestanding cabinets, open shelving, and side tables.
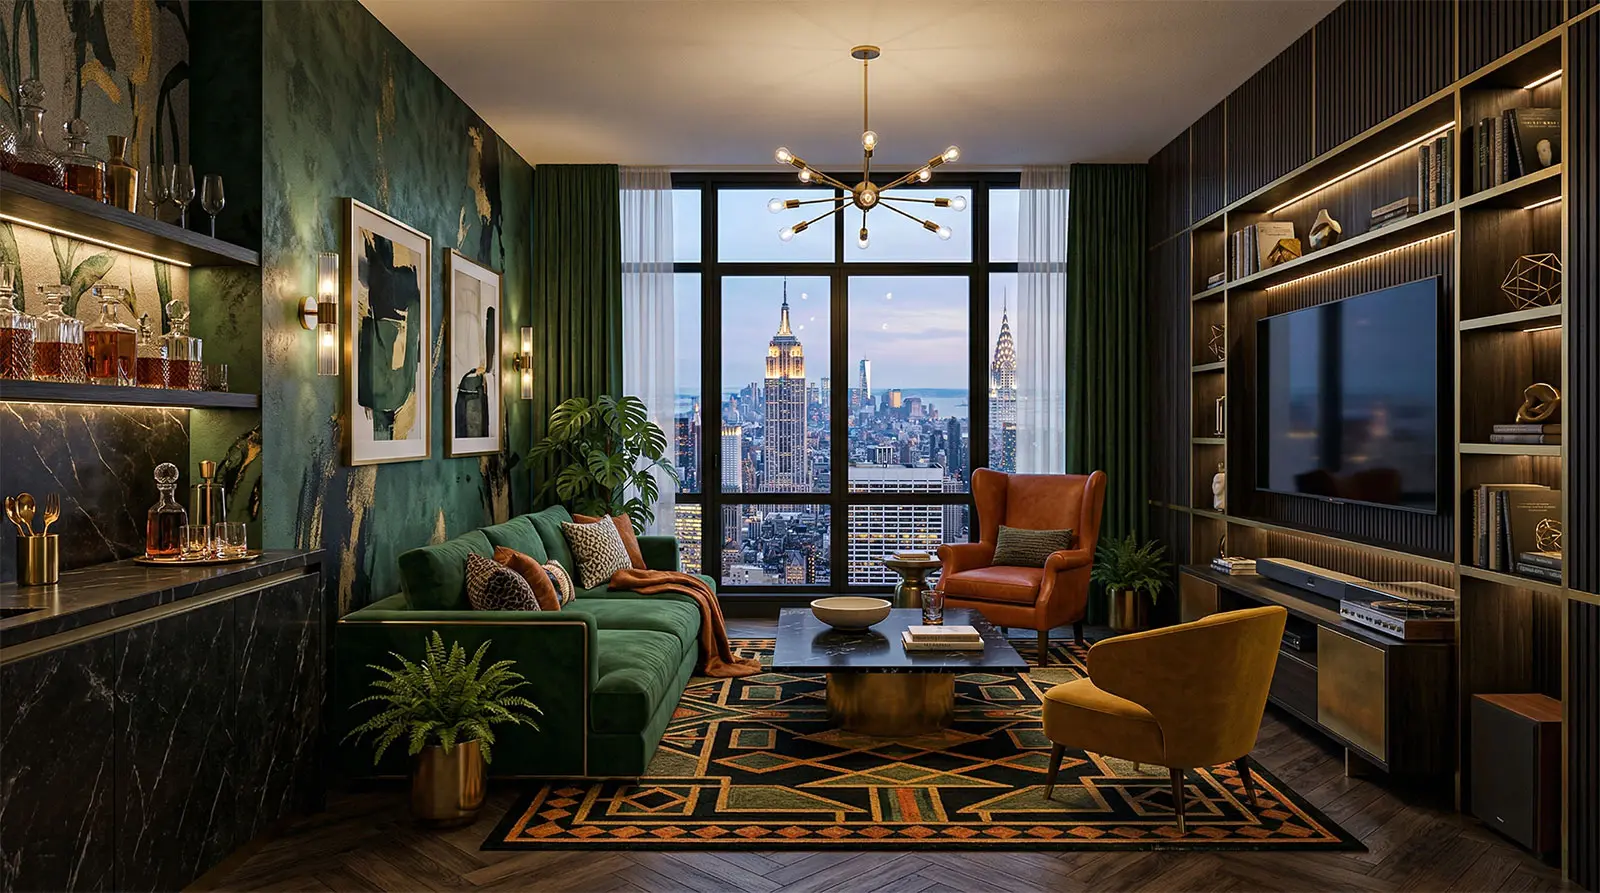
Built-in millwork can create a cleaner and more functional arrangement through:
- custom media walls;
- built-in bookshelves for apartments;
- closed lower cabinetry;
- display shelving;
- concealed wiring;
- integrated lighting;
- storage around fireplaces;
- window-seat storage;
- radiator covers with built-in function.
The balance between open and closed storage matters. Open shelves are useful for books, objects, and art. Closed cabinets are better for items that do not need to be displayed. A strong living room millwork design usually includes both.
We have worked on apartments where the living room became more functional simply because the storage was designed as part of the wall rather than added as furniture. The room did not become larger, but it became easier to use.
This is one of the most practical benefits of built-in storage for apartments: it reduces the number of visible objects while keeping the things you use close at hand.
Home Office Solutions for Manhattan Apartments
Built-in home office millwork can create a dedicated workspace without requiring a separate room. For Manhattan homeowners, this is especially valuable when an apartment needs to support hybrid work, family life, entertaining, and storage within the same footprint.
Not every apartment has room for a traditional office. A built-in desk can be integrated into a bedroom wall, hallway niche, living room cabinet, library, or guest room. When designed well, it provides a real workspace without making the apartment feel like an office.
Useful home office millwork ideas include:
- built-in desks with concealed wiring;
- file drawers;
- printer storage;
- closed cabinetry for office supplies;
- shelving for books and display;
- fold-away or Murphy-style desks;
- integrated task lighting;
- pocket doors that hide the workspace after hours.
For many homeowners, the most important feature is the ability to close the workday away. A laptop on a dining table keeps work visible all evening. A built-in office cabinet can hold everything in one place and then disappear behind doors.
In many NYC apartments, we see the same need: a workspace that functions professionally during the day but does not dominate the apartment at night. Built-in millwork makes that possible without sacrificing design or comfort.
Custom Bathroom Vanities
Custom bathroom vanities make small bathrooms more functional by creating storage around the exact dimensions of the room. In Manhattan apartments, where bathrooms are often compact, irregular, or shaped by existing plumbing, bespoke millwork can improve daily use without overwhelming the space.
A standard vanity may fit the width of a bathroom, but it rarely makes full use of the available storage. Custom bathroom millwork can be designed around plumbing, wall depth, door swings, medicine cabinets, and the items a homeowner uses every day.
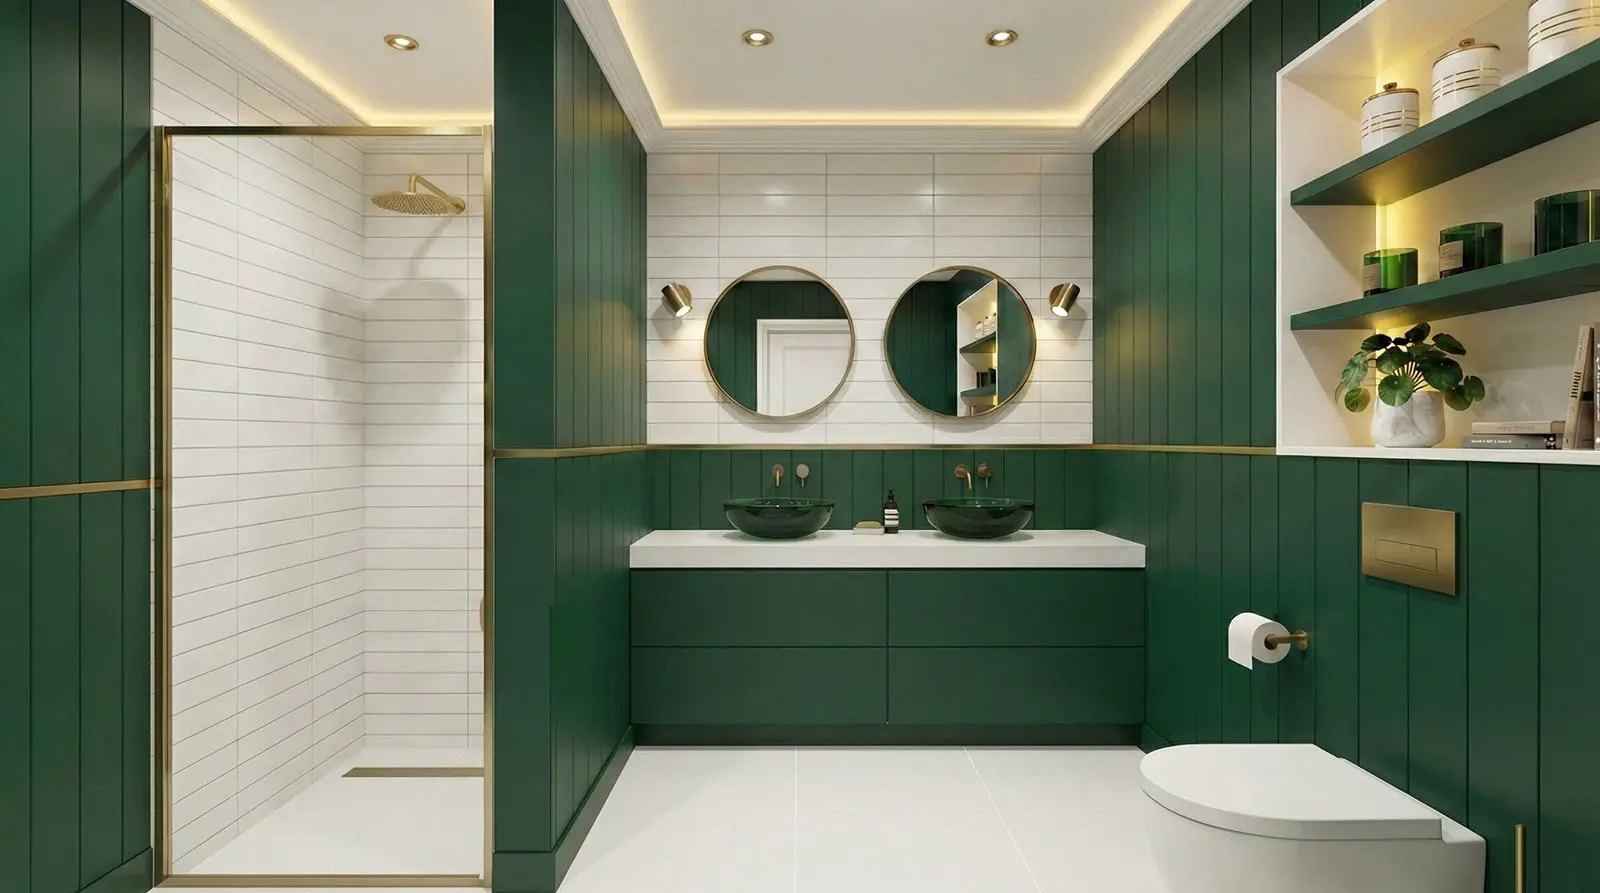
Common solutions include:
- floating vanities;
- drawer-based storage;
- recessed medicine cabinets;
- linen towers;
- integrated hampers;
- niche storage;
- under-sink organization;
- tall side cabinets;
- millwork panels that conceal functional storage.
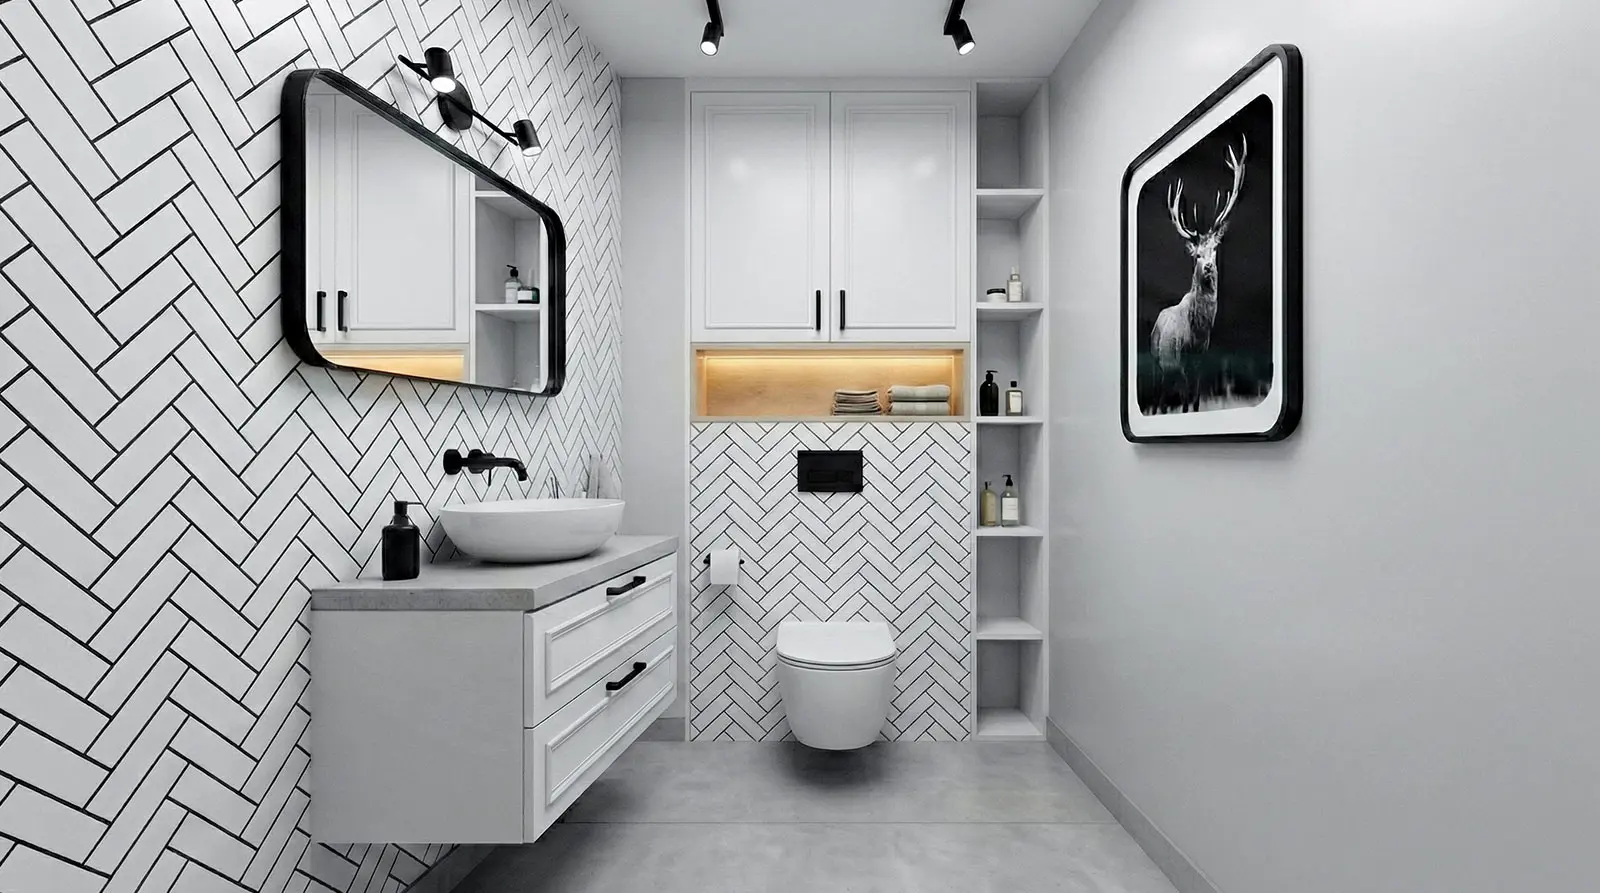
Bathrooms benefit from precision because the rooms are small and heavily used. A poorly planned vanity can create wasted space, awkward access, and cluttered counters. A well-planned vanity gives toiletries, towels, grooming tools, cleaning supplies, and backup products a dedicated place.
Material selection also matters. Bathroom millwork must be built for humidity, daily use, cleaning, and long-term durability. The finish should support the design, but it also has to perform.
This is where craftsmanship becomes practical. A vanity is touched, opened, cleaned, and used every day. It has to look good, but it also has to hold up.
How Built-In Millwork Changes the Way a Manhattan Apartment Works
Built-in millwork changes how an apartment works by turning unused or underused areas into purposeful storage. In Manhattan apartments, where space is shaped by building age, layout, structure, and limited closets, bespoke millwork can improve function without adding visual weight.
This is not about optical tricks. It is about reducing friction in daily life.
Integrated storage reduces visual clutter by giving everyday items a dedicated place. Floor-to-ceiling cabinetry maximizes vertical space, while aligned doors, panels, and finishes create a more cohesive interior. When storage is designed around the way people actually live, the apartment becomes not only better organized, but also more comfortable and intuitive to use.
This matters in several common Manhattan conditions:
- Pre-war apartments often have beautiful proportions but limited closet space.
- Lofts may have generous volume but few enclosed storage areas.
- Contemporary condos may offer clean lines but require personalization beyond developer-standard cabinetry.
- Brownstones and townhouses may include historic details that need to be respected rather than covered.
Bespoke millwork can respond to these conditions with solutions such as:
- storage walls that replace multiple furniture pieces;
- concealed doors that reduce visual interruption;
- radiator covers that become benches or display surfaces;
- built-ins around windows;
- cabinetry that follows uneven walls;
- closet systems that compensate for limited original storage;
- full-height millwork that uses ceiling height properly.
One of the most effective space-saving millwork ideas is visual continuity. When built-ins share proportions, materials, and details with the surrounding architecture, the room feels more resolved. The storage does not compete with the apartment. It supports it.
The best millwork does not ask you to change your lifestyle. It is designed to support the way you already live.
Why Custom Millwork Is an Investment in Everyday Living
Custom millwork is an investment in everyday living because it improves how a home functions over time. For Manhattan homeowners, the value is not only in appearance. It is in comfort, organization, durability, craftsmanship, and the ability to make the apartment work better for daily life.
A well-designed millwork package can affect how the entire apartment feels. Mornings are easier when closets are organized. Kitchens function better when storage matches cooking habits. Living rooms are more comfortable when media, books, and essentials are integrated. Home offices become more useful when they can be opened and closed as needed.
This is why luxury apartment millwork should not be judged only by how it photographs. It should also be judged by how it performs five years later.
Good millwork solves practical questions:
- Where do daily items go?
- What should be hidden?
- What should be displayed?
- Which areas need better access?
- Which materials will hold up?
- How should storage change as needs evolve?
- How can cabinetry support the architecture rather than fight it?
At CDS, we often see that the best results come when millwork is planned early in the renovation process. When cabinetry, lighting, flooring, stone, hardware, and construction details are considered together, the finished apartment feels more cohesive.
That level of integration is difficult to achieve when storage is treated as a separate purchase at the end.
Built-In Millwork Ideas by Room
Built-in millwork can be used throughout an apartment, but each room needs a different strategy. The strongest solutions respond to how the room is used, what needs to be stored, and how the millwork should relate to the architecture.
Entryway
A Manhattan apartment entry often has to do more than welcome guests. It needs to handle coats, shoes, umbrellas, bags, keys, mail, and deliveries. Built-in entry millwork can include concealed coat storage, shoe drawers, benches, mirrors, and small drawers for everyday essentials.
Bedroom
Bedroom millwork can reduce the need for extra dressers and nightstands. Wall-to-wall wardrobes, integrated nightstands, headboard storage, and built-in lighting can make the room more functional while keeping the layout clean.
Dining Area
In apartments where formal dining space is limited, built-ins can support entertaining. A dining wall may include bar storage, serving pieces, linens, glassware, wine storage, or concealed refrigeration depending on the project scope.
Library or Study
Built-in bookshelves for an apartment can bring structure to a room while adding storage and display space. Closed cabinets below open shelves are often useful because they allow the room to hold both beautiful objects and practical items.
Children’s Rooms
Children’s rooms change quickly. Bespoke millwork can help by combining closets, drawers, shelves, desks, and toy storage in a way that can adapt as the child grows.
When Should Built-In Millwork Be Planned?
Built-in millwork should be planned early in an apartment renovation, ideally before construction details are finalized. This allows cabinetry, lighting, outlets, walls, flooring, stone, HVAC conditions, and installation requirements to work together instead of being adjusted later.
Early planning can affect:
- wall dimensions;
- blocking and support;
- outlet locations;
- lighting placement;
- stone integration;
- appliance clearances;
- door swings;
- ventilation;
- delivery access;
- installation sequencing.
This does not mean every drawer insert must be chosen on day one. It means the overall millwork strategy should be understood early enough to avoid conflicts.
In New York apartments, sequencing matters. Buildings may have elevator restrictions, delivery rules, work-hour limitations, protection requirements, and installation constraints. Depending on the building and project scope, these logistics may influence how and when millwork is fabricated, delivered, and installed.
This is one reason an experienced renovation contractor and millwork team can make a significant difference. Built-ins are not only designed. They must be measured, fabricated, transported, protected, installed, adjusted, and finished within the realities of the building.
How City Design Services Approaches Bespoke Millwork
City Design Services approaches bespoke millwork as part of the apartment’s overall renovation strategy, not as a separate decorative layer. The goal is to create cabinetry and built-ins that support how the homeowner lives while respecting the character, constraints, and architecture of the space.
CDS brings together renovation experience and in-house fabrication through its wood and stone atelier. That structure allows millwork decisions to stay closely connected to construction details, material performance, installation conditions, and the final use of the space.
Depending on the project, CDS may collaborate with homeowners, architects, interior designers, and property teams to help coordinate how millwork fits within the broader renovation. The level of coordination depends on the project’s scope, building requirements, and client needs.
The work itself is practical, detailed, and highly specific. A successful built-in may require careful field measurements, shop drawings, material selection, finish samples, hardware decisions, stone integration, lighting coordination, and installation planning.
That is the difference between cabinetry that simply fills a wall and millwork that feels like it belongs to the apartment.
Final Thoughts
Built-in millwork for apartments is one of the most effective ways to make a Manhattan home more functional, organized, and tailored to daily living. It helps solve the storage challenges that standard furniture often cannot address, especially in homes shaped by limited closets, unusual dimensions, older building conditions, or open-plan layouts.
The best built-ins do not simply add storage. They improve the way the apartment works.
A closet becomes easier to use. A kitchen becomes better organized. A living room holds more without looking crowded. A home office can support work without taking over the room. A bathroom vanity can make a compact space feel more efficient.
For homeowners planning a Manhattan apartment renovation, bespoke millwork offers a way to create storage that is precise, durable, and deeply connected to the architecture of the home.
Planning a Manhattan apartment renovation? We’d be happy to discuss how bespoke millwork can help create storage solutions tailored to your space, lifestyle, and long-term needs. Contact us to start the conversation.
FAQ: Built-In Millwork for Manhattan Apartments
What is built-in millwork for apartments?
Built-in millwork for apartments refers to custom cabinetry, shelving, closets, vanities, storage walls, media units, and other woodwork designed specifically for an apartment’s dimensions, architecture, and storage needs.
Is bespoke millwork worth it for a Manhattan apartment?
Bespoke millwork can be especially valuable in Manhattan apartments because it uses limited space more efficiently, works around architectural constraints, and creates storage tailored to the homeowner’s lifestyle.
What rooms benefit most from built-in millwork?
Closets, kitchens, living rooms, home offices, bathrooms, bedrooms, and entryways often benefit the most. Any room with limited storage, unusual dimensions, or multiple daily functions may be a good candidate.
What is the difference between bespoke millwork and custom cabinetry?
Custom cabinetry usually refers to cabinets built for a specific space. Bespoke millwork is broader and may include cabinetry, architectural panels, closets, bookshelves, vanities, radiator covers, integrated storage, and other tailored woodwork.
Can built-in millwork work in pre-war apartments?
Yes. Built-in millwork can be especially useful in pre-war apartments because it can respond to uneven walls, limited closets, radiator locations, high ceilings, and historic architectural details.
When should millwork be planned during a renovation?
Millwork should be planned early in the renovation process so cabinetry, lighting, outlets, walls, flooring, stone, delivery logistics, and installation requirements can be coordinated properly.