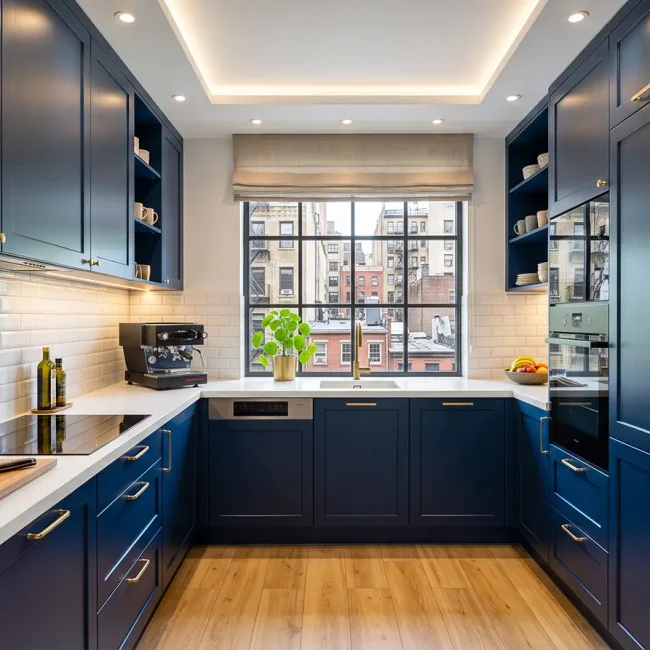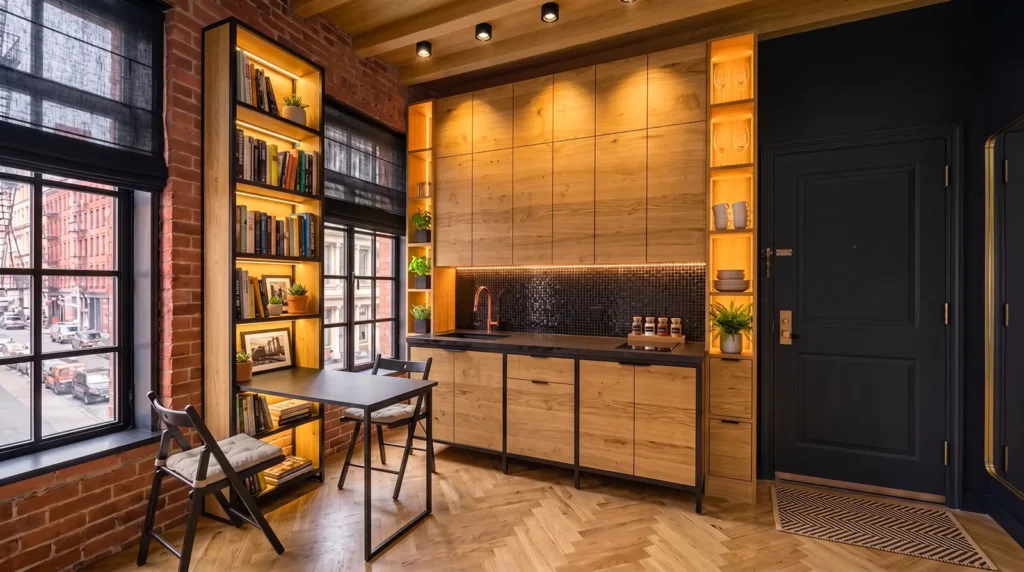

Planning a renovation in a New York City co-op usually starts long before construction begins. The first real step is often not demolition, material selection, or scheduling a contractor. It is understanding what your building will require before anyone is allowed to work inside your apartment.
For homeowners, the co-op board approval process for renovations in NYC can feel unclear because it sits between several different parties: the owner, the board, the managing agent, the architect or designer, the contractor, and sometimes the NYC Department of Buildings. Each group looks at the renovation from a different angle. The homeowner is thinking about the finished space. The board is thinking about the building, risk, insurance, noise, plumbing, structure, neighbors, and compliance.
The goal is not simply to “get paperwork approved.” The goal is to prepare a renovation package that helps the building understand what will be changed, who will perform the work, how the apartment and common areas will be protected, and whether DOB filings or permits may be required.
Why Co-op Board Approval Matters Before Renovation
In a co-op, you do not own the apartment in the same way you would own a condo unit or townhouse. You own shares in the cooperative corporation and have the right to occupy the apartment under the building’s rules. That structure is one reason co-op renovation approval can be more involved than homeowners expect.
A co-op board approval process can affect the project’s timeline, documentation, construction access, insurance requirements, work hours, elevator use, debris removal, neighbor protections, and the type of professionals who need to be involved. Some buildings have straightforward procedures. Others require detailed alteration packages, board review, managing agent comments, architect review, and multiple rounds of clarification before approval is granted.
Over more than 25 years of renovating apartments across New York City, we’ve found that approval delays rarely result from the renovation itself. More often, they’re caused by incomplete documentation, missing information, or unrealistic project timelines. Proper preparation from the outset can help avoid unnecessary setbacks.
For homeowners, this means approval should be treated as part of renovation planning, not as a formality at the end. A strong plan starts by asking: what does the building need to see before it is comfortable allowing construction to begin?
How the NYC Co-op Board Approval Process Usually Works
Every co-op has its own requirements, but the general path is often similar. The details may change depending on the building, managing agent, board, scope of work, and whether DOB filings are required.
1. Define the renovation scope
The process starts with a clear description of what you want to change. A cosmetic refresh, kitchen renovation, bathroom renovation, wall removal, plumbing relocation, electrical upgrade, and full apartment renovation will not be reviewed the same way.
A vague scope usually creates delays. A clear scope helps the board, managing agent, design professionals, and contractor understand the work before the alteration package is prepared.
2. Review the building’s requirements
Most co-op buildings have renovation rules, often included in an alteration agreement or building alteration package. These requirements may cover insurance, contractor licenses, working hours, elevator reservations, protection of common areas, plumbing shut-offs, noise restrictions, debris removal, and documentation. This step matters because building-specific rules can affect the project before construction pricing or scheduling is finalized.
3. Prepare drawings and documentation
Depending on the scope, a homeowner may need architectural drawings, specifications, contractor information, insurance certificates, licenses, a project schedule, and DOB-related documents. More complex work usually requires more detailed documentation.
For projects involving layout changes, plumbing work, structural considerations, or mechanical/electrical/plumbing systems, the drawings and filings may need to be prepared or reviewed by licensed professionals.
4. Submit the alteration package
The alteration package is typically submitted to the managing agent or board for review. Some buildings allow direct submission through management. Others require specific forms, fees, deposits, and signatures before review begins. Incomplete submissions are one of the most common causes of delays.
5. Respond to board or managing agent comments
The board, managing agent, or building architect may ask questions about the scope, drawings, insurance, means of protection, plumbing, structural impact, schedule, or contractor qualifications. This is normal. Approval often involves clarification, not just submission.
6. Secure approval before construction begins
Construction should not begin until the building has issued its approval and all applicable permits, where necessary, have been obtained. Starting work too early can create conflict with management, stop-work issues inside the building, insurance concerns, or schedule disruption.
7. File with DOB when required
Board approval and DOB approval are not the same thing. Some renovation work may require filing with the NYC Department of Buildings. DOB NOW: Build is the official NYC DOB platform used by registered professionals, licensees, owners, filing representatives, and other parties for filings including alteration work.
What Is a Co-op Alteration Agreement?
A co-op alteration agreement is the building’s renovation rulebook for work performed inside an apartment. It defines what the owner must provide, what the contractor must carry, what the building will allow, and how the renovation must be conducted.
It may include requirements for insurance, contractor licenses, indemnification, work hours, elevator protection, hallway protection, debris removal, plumbing shut-offs, noise control, security, deposits, fees, DOB filings, inspection requirements, and final closeout documents.
The alteration agreement is not a design document. It does not explain how your kitchen should look or how your bathroom should function. It explains the building’s conditions for allowing work to happen.
Not Every Renovation Requires the Same Level of Approval
One of the most important things to understand when renovating a co-op in NYC is that the building will review the scope, not just the idea of “a renovation.” Different types of work may trigger different levels of board review, documentation, and DOB involvement.
The table below is a general planning reference. Requirements vary by building and depend on the exact scope of work.
| Renovation Type | May Require Board Review | May Require DOB Filing |
|---|---|---|
| Painting or decorative finishes | May require notification or approval depending on building rules | Usually no, if purely cosmetic |
| Flooring replacement | Often yes, especially because of soundproofing requirements | Usually no, depending on scope |
| Kitchen cabinet replacement | Usually yes | Often no, unless plumbing, electrical, gas, ventilation, or layout changes are involved |
| Appliance replacement | Often yes | Depends on electrical, plumbing, gas, or ventilation changes |
| Bathroom renovation | Usually yes | May be required depending on plumbing, electrical, ventilation, waterproofing, or scope |
| Plumbing relocation | Yes | Often yes |
| Electrical upgrades | Yes | May require licensed electrical work and applicable filings or permits |
| Wall removal or layout changes | Yes | Often yes, especially if structural, egress, fire-rated, or building systems are affected |
| Full apartment renovation | Yes | Often depends on scope and professional review |
A homeowner should avoid assuming that a project is “minor” simply because the apartment footprint stays the same. In many co-op buildings, even work that seems limited may still require board review because it affects building systems, neighbors, sound transmission, access, insurance, or common areas.
What Documents May Be Required for Co-op Renovation Approval?
Co-op renovation requirements vary, but most buildings want to understand the scope, risk, schedule, contractor qualifications, and impact on the building. The more complete the package is at the beginning, the less likely the process is to stall because of missing information.
| Document | Why It Matters |
|---|---|
| Scope of work | Defines what will be renovated and helps the board understand the project clearly. |
| Architectural drawings | Shows proposed changes, layouts, construction details, and affected areas. |
| Contractor license information | Confirms that qualified professionals are involved where required. |
| Insurance certificates | Protects the building, owner, and other parties according to building requirements. |
| Co-op alteration agreement | Sets the building-specific rules and owner obligations for the renovation. |
| DOB filings or permits | May be required for certain renovation work under NYC requirements. |
| Project schedule | Helps the building plan access, work hours, elevator use, and construction logistics. |
| Product or material specifications | May be requested for flooring, soundproofing, waterproofing, appliances, fixtures, or mechanical systems. |
| Security deposit or fees | Many buildings require deposits, review fees, or administrative fees before work is approved. |
| Neighbor protection plan or logistics notes | May be requested for dust control, noise, debris removal, hallway protection, and elevator use. |
Board Approval vs DOB Permits: What Is the Difference?
Co-op board approval and DOB permits serve different purposes.
Co-op board approval is building approval. It means the building has reviewed the renovation according to its own rules, alteration agreement, insurance requirements, logistics, and risk concerns.
DOB permits are government approvals. They relate to work regulated by the NYC Department of Buildings, such as certain construction, alteration, plumbing, mechanical, structural, or other code-related work. NYC DOB describes renovation project applications as work that improves an existing building and may involve remodeling, partial demolition, reconfiguration, or replacement of interior partitions.
A project may need board approval but not a DOB filing. A project may also need both. In many co-op renovations, the building will not issue final approval until it understands whether DOB filing is required and, when applicable, how that filing will be handled by the proper professionals.
The key point is simple: board approval does not replace DOB compliance, and DOB filing does not replace building approval.
In our experience, this is one of the most common areas of confusion for homeowners planning a renovation in NYC. Many assume that receiving board approval automatically means construction can begin, when in reality some projects also require DOB filings or permits before work can legally proceed.
How Long Does Co-op Board Approval Take?
There is no single timeline that applies to every co-op building in NYC. A relatively simple project in a building with clear procedures may move faster. A more complex renovation involving plumbing, walls, DOB filings, board architect review, or multiple rounds of comments can take longer.
Timing often depends on:
- the building’s review process,
- the managing agent’s responsiveness,
- board meeting schedules,
- the completeness of the submission,
- whether drawings are clear,
- whether insurance documents match building requirements,
- whether DOB filing is required,
- whether the board architect has comments,
- whether the scope affects plumbing, structure, electrical systems, gas, waterproofing, or sound transmission.
The safest approach is to avoid scheduling construction around an optimistic approval date. A better approach is to prepare early, submit a complete package, allow realistic review time, and treat approval as part of the project timeline.
Why Co-op Board Approval Is Sometimes Delayed
Co-op renovation approval is often delayed for practical reasons. Most delays are not caused by one dramatic problem. They usually come from missing information, unclear scope, or avoidable coordination gaps.
Common causes include:
- The scope of work is too vague.
- Drawings do not clearly show what is changing.
- Insurance certificates do not match building requirements.
- Contractor license information is missing or incomplete.
- The alteration agreement is unsigned or incomplete.
- The building requires additional information about plumbing, electrical, waterproofing, soundproofing, or structural conditions.
- The board architect has comments that need a response.
- DOB filing requirements were not identified early.
- The building has seasonal restrictions, limited work hours, or elevator access constraints.
- The owner, architect, designer, contractor, and managing agent are not working from the same version of the project scope.
The most preventable delay is submitting before the package is ready. It may feel faster to send documents early, but an incomplete submission often leads to more back-and-forth.
How to Prepare Before Submitting Your Renovation Package
Before submitting a co-op renovation package, homeowners should slow down enough to make sure the basics are clear. This does not mean every detail must be finalized, but the project should be organized enough for the building to review it intelligently.
Co-op Renovation Approval Preparation Checklist
- Confirm your building’s alteration requirements before finalizing the renovation schedule.
- Define the scope of work in plain language.
- Identify whether the renovation affects plumbing, electrical, gas, ventilation, waterproofing, structure, or apartment layout.
- Ask whether architectural drawings or engineering input may be required.
- Clarify whether DOB filing may apply to the proposed work.
- Gather contractor license and insurance information early. Choosing an experienced NYC General Contractor early in the planning process can help streamline both documentation and project coordination.
- Review building rules for work hours, elevator access, protection, deliveries, debris removal, and noise.
- Build review time into the project schedule.
- Avoid ordering long-lead items based on an unrealistic construction start date.
- Do not schedule demolition before approval is likely.
- Keep the owner, architect, designer, contractor, and managing agent aligned on the same scope.
This is where experienced planning makes a real difference. A co-op renovation is not only about the final apartment. It is also about how the work moves through the building without creating unnecessary uncertainty.
How City Design Services Supports Co-op Renovation Projects
For more than 25 years, City Design Services has completed renovation projects across New York City, including many in co-op buildings throughout Manhattan and the surrounding boroughs. That experience has given us a practical understanding of alteration agreements, building procedures, construction logistics, and the coordination required to keep projects moving efficiently while respecting each building’s individual requirements.
That experience matters because co-op renovations are rarely defined by construction alone. The project may involve apartment access, hallway protection, elevator scheduling, dust control, plumbing coordination, neighbor considerations, work-hour restrictions, inspections, and coordination between multiple professionals.
Depending on the project and the client’s needs, CDS can help coordinate homeowners, architects, interior designers, specialty contractors, property management, and construction teams throughout the renovation process when that level of support is required. Approval-related support, permit coordination, administrative assistance, and expanded project management may be available depending on the renovation, but they should not be assumed to be standard for every project.
The role of the contractor is to help translate the approved vision into a buildable, functional, carefully executed renovation that respects both the apartment and the building around it.
Final Thoughts
Co-op board approval should not be treated as a final administrative step before construction. In many NYC renovations, it is part of the planning process itself.
The earlier a homeowner understands the building’s expectations, the easier it becomes to prepare the right documents, avoid preventable delays, coordinate the right professionals, and set a realistic timeline.
A successful co-op renovation is not only about choosing the right materials or layout. It is about preparing the project so the board, managing agent, design team, and construction team can move forward with clarity.
Planning a co-op renovation in NYC? City Design Services would be happy to discuss your project and help you understand how the approval process may affect your renovation and timeline, depending on your project’s scope and building requirements.
FAQ: CO-OP BOARD APPROVAL FOR RENOVATIONS IN NYC
Do I need co-op board approval for a renovation in NYC?
In most co-op buildings, yes. Even projects that appear simple may require board approval, managing agent review, or at least building notification. Requirements depend on your building’s alteration agreement, the scope of work, and how the renovation may affect building systems, neighbors, insurance, or common areas.
What is a co-op alteration agreement?
A co-op alteration agreement is the building’s written set of renovation rules. It usually explains owner responsibilities, contractor requirements, insurance obligations, work hours, access rules, deposits, protection requirements, documentation, and the process for receiving approval before work begins.
How long does co-op board approval take?
The timeline varies by building and scope. A simple project may move more quickly, while a renovation involving drawings, DOB filings, board architect review, plumbing, electrical, or structural questions may take longer. Homeowners should allow realistic review time before scheduling construction.
Is board approval the same as a DOB permit?
No. Board approval is permission from the co-op building. A DOB permit is a government approval for work regulated by the NYC Department of Buildings. Some projects need board approval only. Others may require both board approval and DOB filings.
Can renovation work begin before board approval?
In most co-op buildings, renovation work should not begin before the required board or management approval is issued. Starting early can create building violations, insurance concerns, stop-work issues, schedule disruption, or conflict with management.
What documents are usually required?
Common documents may include a scope of work, architectural drawings, contractor license information, insurance certificates, signed alteration agreement, DOB filings when required, project schedule, product specifications, and building-specific forms or deposits.
What delays co-op renovation approval?
Common delays include incomplete documentation, unclear drawings, missing insurance, missing contractor license information, unsigned alteration agreements, board architect comments, DOB filing questions, building-specific restrictions, and poor coordination between the homeowner, design professionals, contractor, and managing agent.