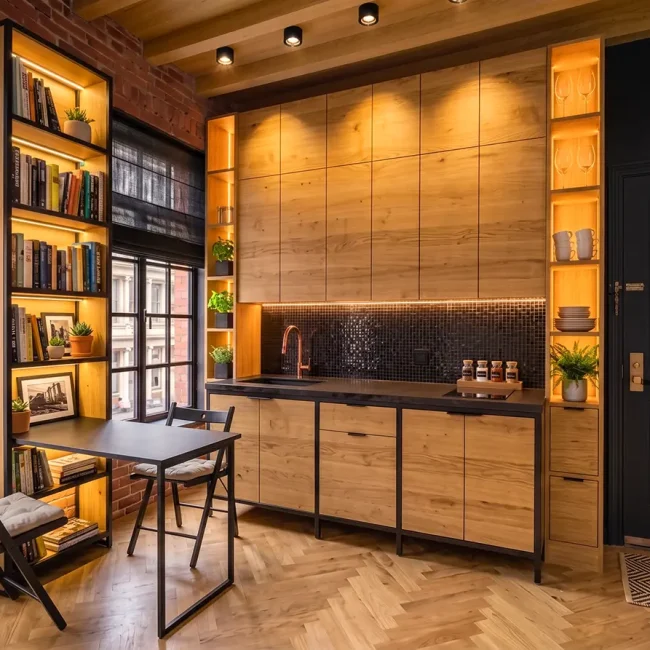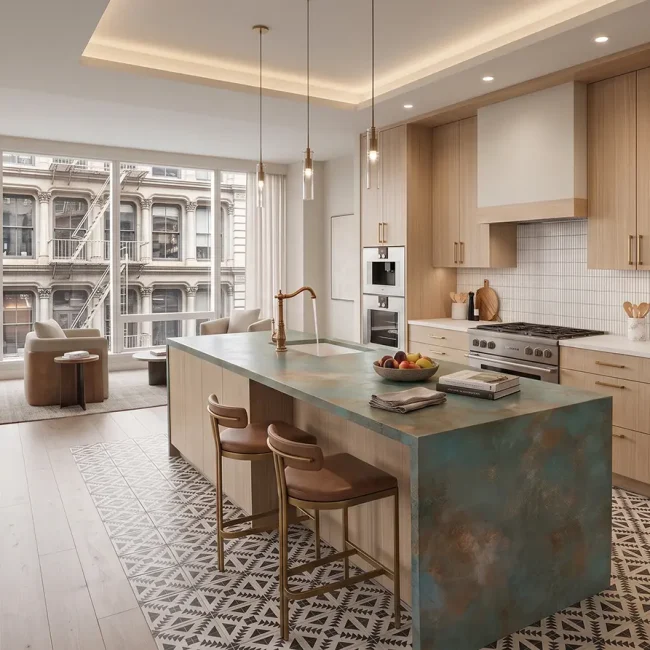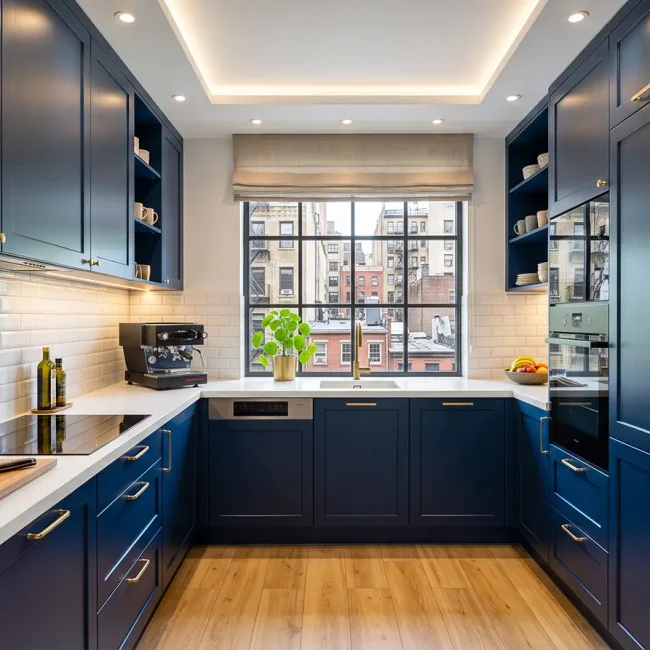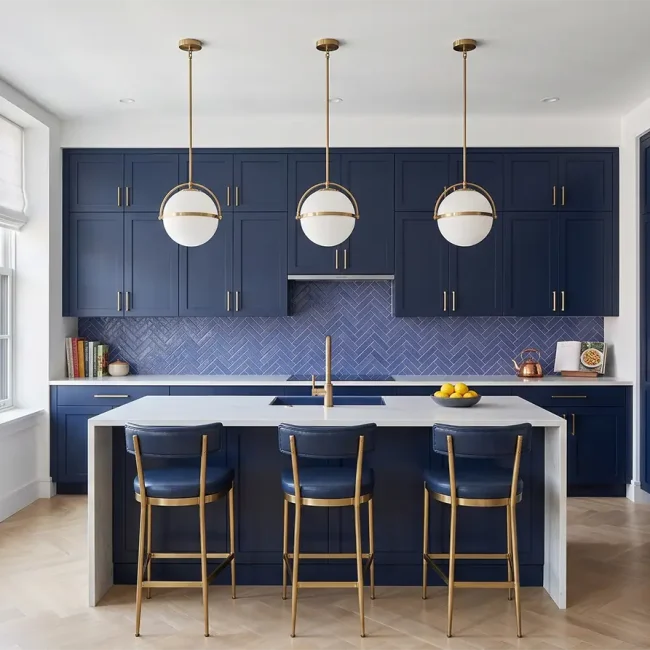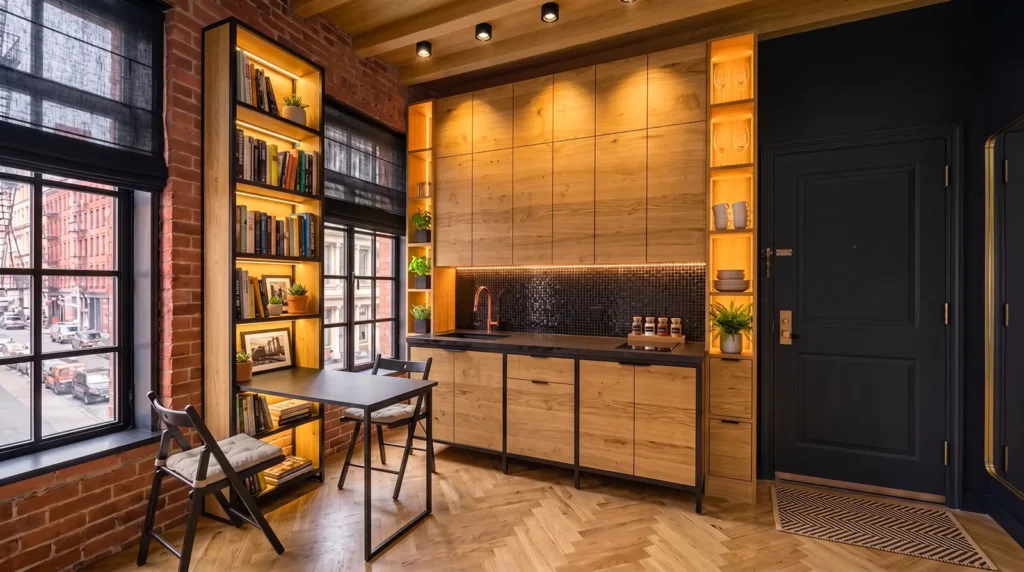
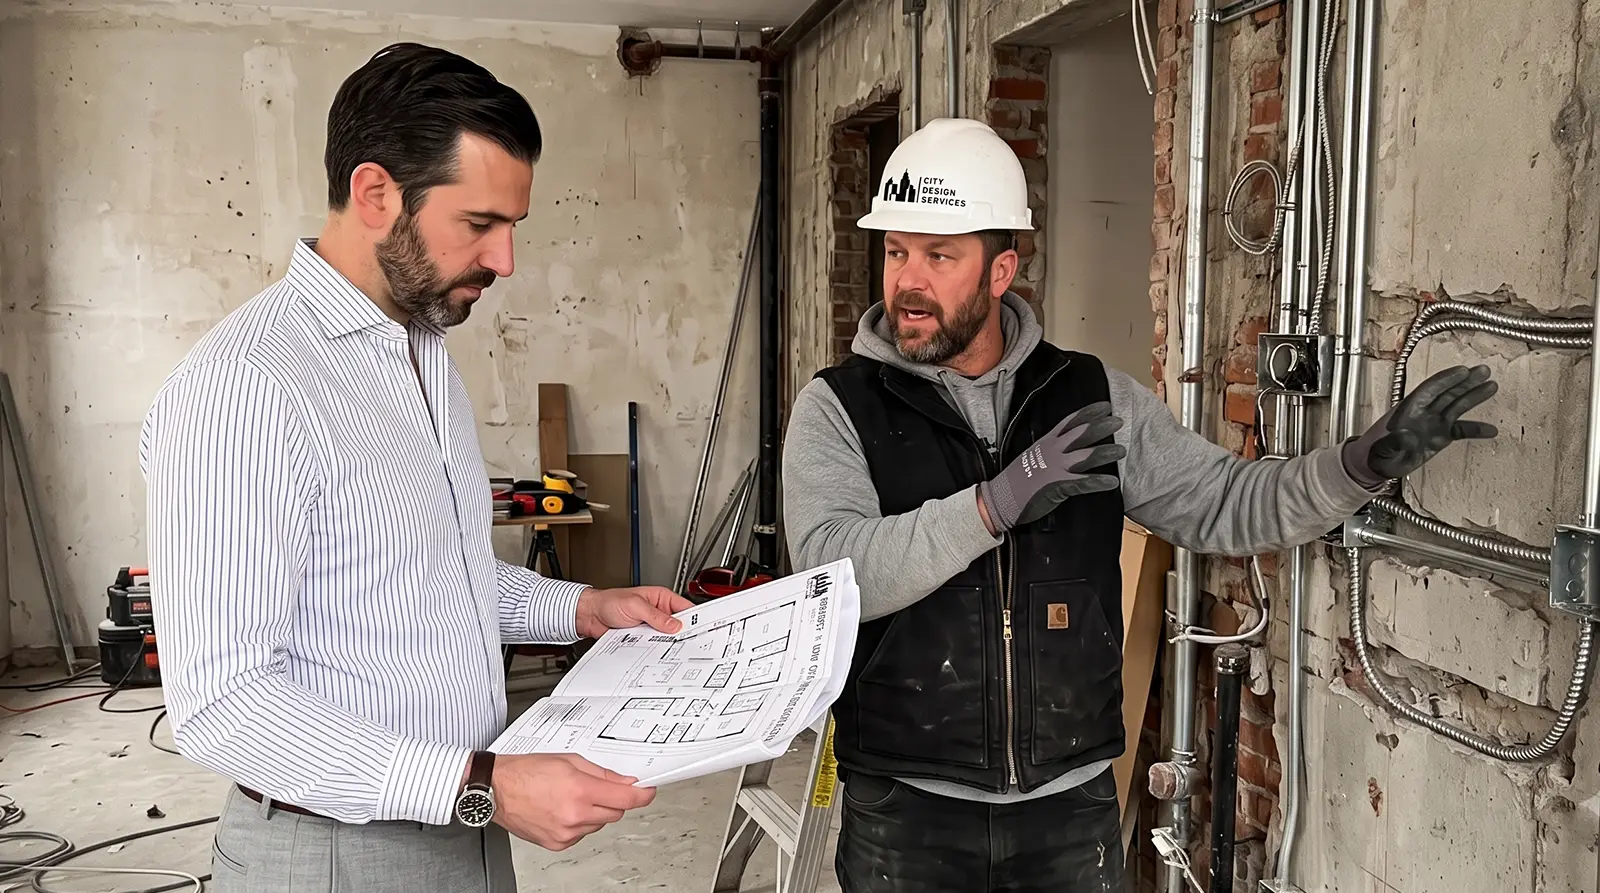
Custom millwork planning in NYC should begin before renovation work makes key decisions harder to change. Built-ins, cabinetry, radiator covers, walk-in closets, storage walls, and architectural millwork all affect more than the final appearance of an apartment. They influence electrical rough-in planning, lighting locations, HVAC access, wall prep, floor transitions, delivery logistics, fabrication lead times, and installation sequencing.
In a New York City apartment, millwork is rarely just furniture. It is part of the renovation sequence. A built-in storage wall may need in-wall backing or reinforcement before the wall is closed. A radiator cover may need airflow clearance and access for maintenance. A walk-in closet may change lighting, switching, flooring transitions, and door clearances. When these decisions are made late, the result is usually rework, schedule pressure, or compromises that could have been avoided with earlier coordination.
Good planning does not mean every drawer pull, wood finish, or hardware detail must be finalized on day one. It means the homeowner, designer or architect, contractor, and fabrication team understand what the millwork needs to do before rough work and finish installation begin. That early coordination is what allows custom work to feel integrated into the renovation rather than attached after the apartment is already finished.
Table of contents
- Why Custom Millwork Should Be Planned Early
- What Counts as Custom Millwork in an NYC Apartment?
- Site Measurements, Wall Conditions and Existing Infrastructure
- Electrical Wiring, Lighting, Radiators and HVAC: Details That Affect Built-Ins
- How Millwork Planning Connects With Renovation Scheduling
- Questions to Ask Before Approving Millwork Drawings
- Common Millwork Planning Mistakes in NYC Apartments
- A Practical Custom Millwork Planning Checklist
- Why In-House Fabrication Matters During Apartment Renovation
- FAQ: Custom Millwork Planning in NYC
- Planning Millwork Before Finishes Are Installed
Why Custom Millwork Should Be Planned Early
Custom millwork should be planned early because it often depends on what happens behind the finished surfaces. Walls, floors, electrical wiring, HVAC components, radiators, lighting, and building logistics can all influence whether a built-in can be fabricated and installed cleanly. Once demolition is complete and rough-in work begins, the project team has a limited window to make decisions that will affect the final millwork.
In Manhattan apartments, especially pre-war co-ops, older condos, and loft spaces, existing conditions are not always predictable. Walls may not be plumb. Floors may not be level. Radiator locations may limit cabinet depth. Existing risers, pipes, or mechanical chases may prevent a storage wall from being as deep as originally expected. These are not design inconveniences. They are site conditions that need to be addressed before fabrication.
Planning custom millwork before renovation work advances too far helps answer practical questions early. Will the built-in need in-wall backing? Should outlets be relocated before cabinetry is installed? Does the radiator cover allow enough ventilation? Will closet lighting require new wiring? Can long panels or finished cabinet boxes fit through the freight elevator, stairwell, or apartment entry? These details shape both fabrication and installation.
The earlier these questions are answered, the fewer surprises appear near the end of the project. Moving an outlet after a wall has been skim-coated and painted, cutting around unexpected pipes, or revising cabinetry after field measurements can affect cost, schedule, and the final look of the installation. For homeowners considering bespoke millwork in NYC apartments, early planning is one of the simplest ways to protect both the design intent and the renovation schedule.
What Counts as Custom Millwork in an NYC Apartment?
Custom millwork includes built-in woodwork, cabinetry, storage, panels, enclosures, and architectural details that are measured, fabricated, and installed for a specific space. In an NYC apartment, it usually responds to exact dimensions, irregular existing conditions, and the homeowner’s storage or layout needs. The goal is not simply to fill a wall. The goal is to make the apartment function better without making the solution feel forced.
Common forms of custom millwork include built-in cabinetry, kitchen cabinet elements, walk-in closet systems, wardrobe walls, bookshelves, media walls, radiator covers, window benches, storage beds, loft beds, desks, banquettes, entry storage, wall paneling, and concealed storage. Some pieces serve one function. Others solve several problems at once, such as enclosing a radiator, creating a window seat, and adding storage below.
Custom cabinetry and built-ins are related, but they are not identical. Custom cabinetry usually refers to cabinet-based storage, such as kitchen cabinets, vanities, wardrobes, drawers, or closet systems. Built-ins are broader. They may include shelving, wall-to-wall storage, window seating, library walls, paneling, or architectural enclosures that become part of the room.
Radiator covers are a good NYC example. They are often treated as decorative pieces, but they need technical planning. A cover must allow heat to circulate, provide access for maintenance, work around valves and supply lines, and respect the depth of the sill or wall. In CDS projects such as the Fifth Avenue pre-war apartment renovation, custom-built radiator enclosures and flush cabinetry were part of the larger strategy for resolving pre-war geometry while maintaining a clean architectural rhythm.
Site Measurements, Wall Conditions and Existing Infrastructure
Accurate measurements are the foundation of bespoke millwork planning, but in New York City apartments, measuring is rarely a one-time task. Early measurements help establish the concept. Field measurements after demolition or wall prep help confirm fabrication dimensions. Final verification may still be needed before production begins, especially when walls, floors, or ceilings are visibly out of square.
Pre-war apartments often contain plaster walls, uneven corners, thick baseboards, old radiator lines, and floors that have settled over time. Loft apartments may have exposed columns, mechanical runs, oversized windows, and long open walls that require careful proportioning. Condos may appear more predictable, but they often include fixed mechanical zones, building rules, and limited routes for deliveries and installation.
A millwork plan should account for these conditions before fabrication begins. A wall that looks straight in a drawing may require scribing on site. A floor that slopes slightly may require adjusted toe kicks, shimming, leveling, or installation planning. A ceiling that is out of level can affect a full-height wardrobe or storage wall. The difference may be small on paper, but it can be very visible once long cabinet runs are installed.
This is where coordination between renovation and fabrication becomes valuable. When the same team understands both the field conditions and the millwork requirements, practical decisions can be made before they become expensive corrections. City Design Services combines renovation execution with an in-house wood and stone atelier, allowing construction planning and fabrication planning to inform each other from the beginning of the process.
Electrical Wiring, Lighting, Radiators and HVAC: Details That Affect Built-Ins
Built-ins often occupy the same walls and openings where electrical wiring, lighting, heating, cooling, and access points already exist. That means millwork planning has to happen before rough electrical and mechanical decisions are finalized. Otherwise, finished cabinetry may block an outlet, cover an access panel, restrict airflow, or force visible adjustments that weaken the final result.
Outlet locations are one of the most common issues. A storage wall may need power inside cabinets, above a desk surface, behind a media area, or along an open shelf. A wardrobe may need electrical wiring for integrated lighting or charging drawers. A window bench may require an outlet to be relocated before the piece is installed. These are not decisions to make after shop drawings have already been approved.
Lighting also needs early attention. Closet lighting, shelf lighting, under-cabinet lighting, and accent lighting all require wiring, switching, LED driver locations, and access planning. The cleanest installations usually happen when lighting is coordinated before walls are closed and before millwork fabrication begins. In projects such as the SoHo walk-in closet at 421 Hudson Street, integrated lighting, cabinetry layout, and storage function had to operate as one system rather than as separate finish decisions.
Radiators and HVAC components require even more discipline. A radiator cover must allow ventilation and service access. HVAC enclosures may need removable panels, clearance around equipment, and coordination with building maintenance expectations. In an apartment building, a beautiful built-in that prevents access to a valve, filter, fan coil, or service panel can become a problem later. Planning should protect both the design and the building function.
How Millwork Planning Connects With Renovation Scheduling
Millwork has its own timeline, and that timeline has to fit the renovation schedule. Custom pieces usually require concept development, site review, shop drawings, material selection, field measurements, fabrication, finishing, delivery, installation, and final adjustment. If those steps start too late, the apartment may be ready for finish work while the millwork package is still being drawn or fabricated.
The best time to begin built-in millwork planning is during the renovation planning phase, before rough construction decisions are locked. The concept does not have to be fully resolved, but the project team should know where built-ins are likely to go, what they need to contain, and which walls or systems they may affect. That information helps guide electrical rough-ins, framing, wall prep, floor transitions, HVAC coordination, and substrate preparation.
After demolition, the project team can verify existing conditions. This is often when the most useful information appears. Pipes, uneven walls, structural limitations, old wiring, and hidden conditions may affect cabinet depth, access panels, or the final shape of a built-in. That is why field verification matters before fabrication.
A practical millwork fabrication process in NYC usually follows this sequence:
- The homeowner, designer or architect, contractor, and fabrication team define the purpose of each built-in before finalizing the renovation sequence. This helps clarify whether the millwork is solving storage, display, seating, mechanical concealment, workspace, or layout problems.
- The project team confirms site conditions after demolition or wall preparation. This reduces the risk of fabricating around dimensions that no longer reflect the actual space.
- Electrical wiring, lighting, HVAC, radiator, and service access requirements are coordinated before walls are closed. This protects future usability and avoids cutting into finished surfaces later.
- Shop drawings are reviewed before fabrication begins. This is the point to confirm dimensions, door swings, drawer clearances, hardware, grain direction, finish schedule, appliance integration, equipment clearances, and service access.
- Fabrication begins only after the necessary design and field information has been confirmed. Rushing this step can lead to corrections that are more expensive than careful review.
- Delivery and installation are scheduled around building logistics. Freight elevator access, common-area protection, work hours, apartment readiness, and building management requirements all influence how smoothly the installation can happen.
In many NYC buildings, scheduling is not only a contractor issue. Building management rules, elevator reservations, certificates of insurance, protection requirements, and work-hour restrictions may affect deliveries and installation. Depending on project scope, administrative coordination or building-related documentation support may be discussed as part of expanded project management services, but it should always be clarified early rather than assumed.
Questions to Ask Before Approving Millwork Drawings
Millwork drawings are not just technical documents for the fabrication team. They are decision documents for the homeowner. Once approved, they guide production, finish selection, hardware placement, clearances, and installation expectations. A careful review can prevent problems that are difficult to fix after fabrication begins.
Before approving drawings, ask whether the millwork solves the right problem. A wall of cabinets may look balanced, but does it provide the type of storage the apartment actually needs? A closet may appear generous, but does it support long hanging, shoes, luggage, seasonal items, jewelry, or folded clothing? A radiator cover may look clean, but does it allow access to valves and sufficient airflow?
The second question is whether the dimensions have been confirmed against real site conditions. In an apartment with uneven walls or floors, drawings based only on early measurements can be risky. Field verification should be part of the process before fabrication begins, especially for wall-to-wall, floor-to-ceiling, or tightly fitted pieces.
The third question is how the millwork interacts with other trades. If the piece includes lighting, who is responsible for wiring and LED drivers? For stone surfaces, when should templating happen? Where mechanical elements are concealed, how will service access be maintained? And when new flooring meets the millwork, which trade installs first? These questions are not glamorous, but they decide whether the final installation feels intentional.
A homeowner should also review the following before approval:
- The drawing should show door swings, drawer openings, shelf spacing, hardware locations, and clearances. These details determine whether the piece works in daily life, not just whether it fits the wall.
- The plan should identify outlets, switches, lighting, charging locations, LED drivers, and cable routes. Electrical assumptions should not be left for the installer to resolve at the end.
- The drawings should account for baseboards, crown molding, window sills, radiators, HVAC grilles, and access panels. These existing or planned elements often control the cleanest way to finish a built-in.
- The finish schedule, grain direction, material transitions, edge details, and visible seams should be understood before production. Small finish decisions become very visible on large, custom surfaces.
- The delivery path should be realistic. Large panels, long cabinet runs, and delicate finished pieces need to be planned around freight elevators, stair turns, hallway clearances, building rules, and common-area protection requirements.
Common Millwork Planning Mistakes in NYC Apartments
The most common mistake is treating custom millwork as decoration instead of construction-related work. When built-ins are planned after the renovation is already moving, the team has fewer options. Walls may already be closed. Outlets may already be in the wrong place. Flooring transitions may be fixed. HVAC access may have been overlooked. The millwork can still be built, but it may not be as integrated as it could have been.
Another mistake is approving shop drawings without thinking through daily use. A cabinet that cannot open fully because of a nearby door is not a successful cabinet. A closet with too much hanging and not enough drawer storage may look orderly in a rendering but fail in practice. A desk built-in without outlets or cable management will need visible corrections later.
Homeowners also underestimate radiator and HVAC constraints. Custom radiator covers in NYC apartments are not simple boxes. They need ventilation, access, clearance, and coordination with the surrounding wall, sill, flooring, and adjacent cabinetry. HVAC enclosures require the same caution. Anything that hides a system must still allow the system to function and be serviced.
Material and finish timing is another issue. Millwork may depend on wood species, veneer direction, paint finish, stone surfaces, metal hardware, glass, lighting components, or specialty hardware. If those selections are delayed, fabrication can slow down. If they are rushed, the final piece may not align with the rest of the renovation.
The last major mistake is ignoring building logistics. A custom wall unit may be perfectly drawn and carefully fabricated, but if it cannot fit into the elevator or through the apartment entry, the installation becomes complicated. In NYC apartment millwork planning, fabrication size, delivery route, and installation sequencing should be considered before production, not on delivery day.
A Practical Custom Millwork Planning Checklist
Before starting fabrication, homeowners should have a clear understanding of what each custom piece is meant to solve. Millwork should not begin with the question, “What can we build here?” It should begin with, “What problem does this area need to solve better?”
Use this checklist before approving custom millwork before renovation work reaches the finish stage:
- Confirm the function of each built-in. Decide whether it is meant for storage, display, seating, mechanical concealment, workspace, wardrobe organization, or a combination of uses.
- Confirm the wall, floor, and ceiling conditions. Ask whether field measurements have been taken and whether the space is plumb, level, square, and ready for fabrication assumptions.
- Confirm electrical and lighting needs. Identify outlets, switches, charging areas, LED lighting, drivers, and cable routes before walls are closed.
- Confirm heating, cooling, and service access. Radiators, HVAC units, valves, panels, filters, and fan coils should remain accessible and functional after the millwork is installed.
- Confirm material and finish decisions. Wood, paint, stone, hardware, glass, and specialty components should be selected early enough to protect the fabrication schedule.
- Confirm the delivery and installation route. Large pieces should be planned around elevator dimensions, stair turns, hallway clearances, building rules, and protection requirements.
- Confirm how the millwork meets adjacent finishes. Flooring, baseboards, wall panels, countertops, windows, trim, and stone surfaces should be coordinated so the installation does not look patched together.
- Confirm who is responsible for each related trade. Electrical work, stone templating, wall prep, painting, HVAC coordination, and installation should have clear ownership before the project reaches the final phase.
For open-plan lofts, this coordination becomes especially important. A kitchen, storage wall, island, and dining element may all need to share a coherent material language while still performing different functions. In the SoHo loft kitchen renovation at 51 Greene Street, bespoke millwork, kitchen cabinetry, and architectural surfaces were coordinated as part of one larger execution framework rather than treated as separate decorative components.
Why In-House Fabrication Matters During Apartment Renovation
When renovation and millwork are handled as disconnected scopes, details can fall into the gap between trades. The contractor may prepare a wall without knowing where the built-in needs support. The millwork shop may draw cabinetry without seeing the hidden conditions uncovered during demolition. The electrician may place outlets before the final storage plan is understood. None of these issues are unusual, but they create friction.
An integrated approach reduces those gaps. City Design Services combines renovation execution with an in-house wood and stone atelier, which allows construction planning and fabrication planning to inform each other earlier in the process. That matters most in apartments where every inch is affected by existing infrastructure, building rules, and tight installation tolerances.
This does not mean every decision becomes easier. It means the right questions are asked earlier. Where does the wall need reinforcement? How will the cabinet meet the uneven floor? Can the radiator still be serviced? Will the stone top require templating after installation? Can the panel size be delivered through the building safely? Those questions are where good planning protects the final result.
For homeowners, the value is not only visual. It is practical. Better coordination can reduce rework, clarify responsibility, protect the schedule, and help the finished apartment feel like one coherent project rather than a series of unrelated decisions. To understand how this applies across different types of work, review CDS’s NYC renovation portfolio alongside the Bespoke Millwork service page before finalizing the scope of a renovation.
FAQ: Custom Millwork Planning in NYC
When should custom millwork planning start during an NYC apartment renovation?
Custom millwork planning should start during the early renovation planning phase, before demolition or rough-in work makes key decisions harder to change. The exact fabrication dimensions may come later, after site conditions are verified, but the location, function, electrical needs, HVAC considerations, and access requirements should be discussed early. This gives the renovation team time to prepare walls, wiring, floor transitions, and scheduling around the millwork.
What is the difference between custom cabinetry and built-in millwork?
Custom cabinetry usually refers to cabinet-based storage such as kitchen cabinets, vanities, wardrobes, drawers, or closet systems. Built-in millwork is broader and may include shelving, wall panels, radiator covers, window benches, media walls, desks, banquettes, or full storage walls. In NYC apartments, both often need careful coordination with walls, floors, radiators, outlets, HVAC components, and building logistics.
Can custom millwork be added after an apartment renovation is finished?
Custom millwork can be added after a renovation, but it is usually cleaner and more efficient when planned earlier. Late additions may require moving outlets, opening finished walls, adjusting baseboards, modifying floor transitions, or working around completed surfaces. If the goal is a fully integrated result, the millwork should be considered before rough electrical, wall prep, and finish sequencing are finalized.
What should be included in custom cabinetry planning for an NYC apartment?
Custom cabinetry planning for an NYC apartment should include field measurements, storage requirements, door and drawer clearances, hardware locations, lighting needs, outlet placement, material selection, finish details, installation access, and coordination with adjacent finishes. It should also account for building-specific conditions such as freight elevator rules, work-hour limits, and common-area protection requirements.
Do radiator covers need special planning in NYC apartments?
Yes. Radiator covers need planning because they must allow heat circulation, valve access, maintenance access, and safe clearances. They also need to coordinate with window sills, flooring, adjacent cabinetry, and the overall depth of the wall. A poorly planned radiator cover can make service difficult or reduce performance. A well-planned one can improve the room while respecting the building’s heating system.
How does millwork planning affect the renovation schedule?
Millwork planning affects the schedule because custom pieces require shop drawings, field verification, material selection, fabrication, finishing, delivery, and installation. If the process starts too late, the apartment may be ready for final installation before the millwork is ready. Early coordination allows construction and millwork fabrication to proceed in a more predictable sequence.
Planning Millwork Before Finishes Are Installed
Custom millwork is most successful when it is planned as part of the renovation, not treated as a final layer after construction work is nearly complete. In an NYC apartment, built-ins interact with walls, floors, outlets, radiators, HVAC, lighting, access panels, building rules, and installation logistics. Ignoring those relationships does not make the project simpler. It only moves the complexity to the end, where it is harder to solve.
For homeowners planning an apartment renovation, the better question is not simply what should be built. The better question is what needs to be coordinated before fabrication begins. That is where custom millwork planning becomes a practical tool for reducing uncertainty, protecting the schedule, and improving the final result.
City Design Services works with homeowners, architects, designers, and project teams to align renovation execution with custom fabrication. For projects that involve built-ins, cabinetry, radiator covers, walk-in closets, storage walls, or millwork that incorporates stone tops or surrounds, early planning helps each decision support the apartment as a whole.
Planning an NYC apartment renovation with custom built-ins, cabinetry, closets, or radiator covers? Review the scope early, before rough work and fabrication decisions become harder to change. City Design Services can help evaluate how custom millwork should fit into the renovation sequence.