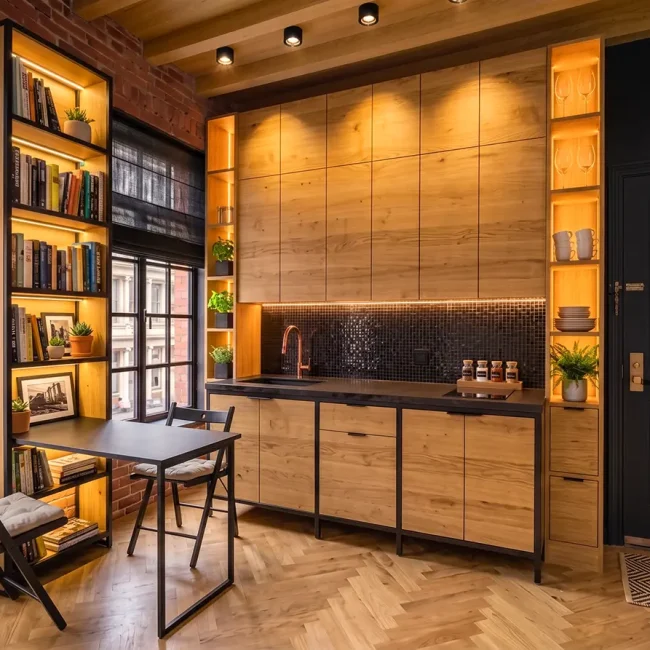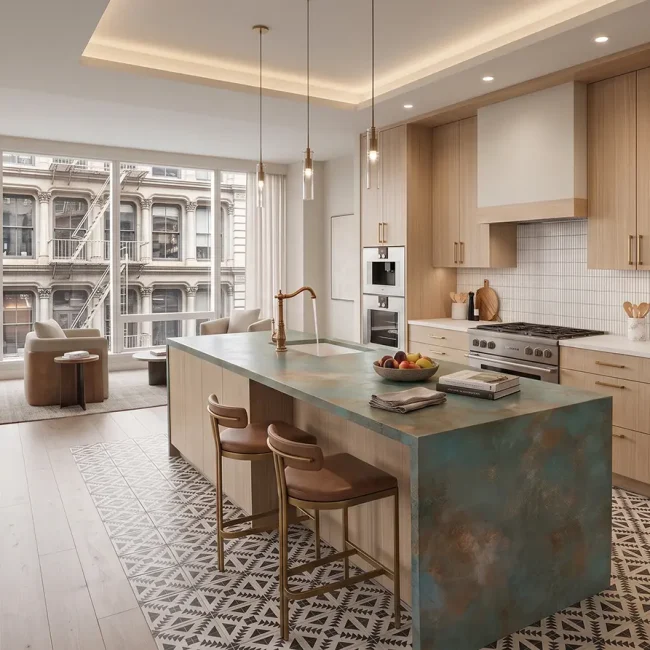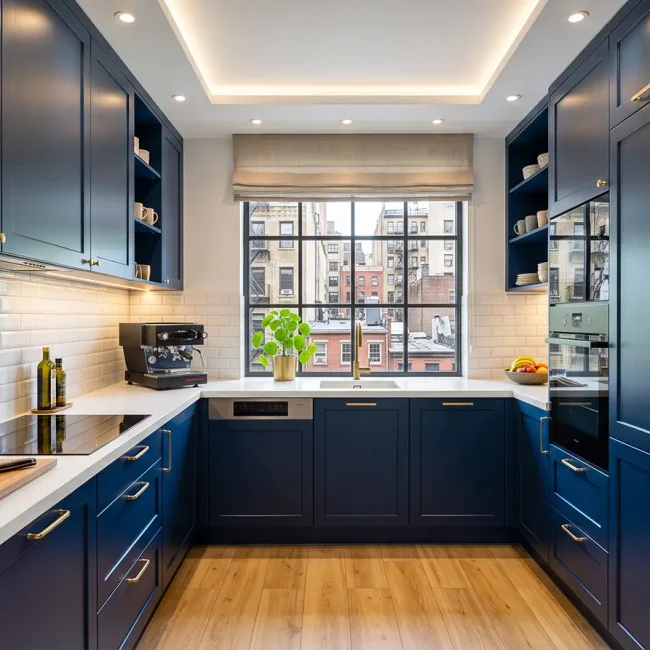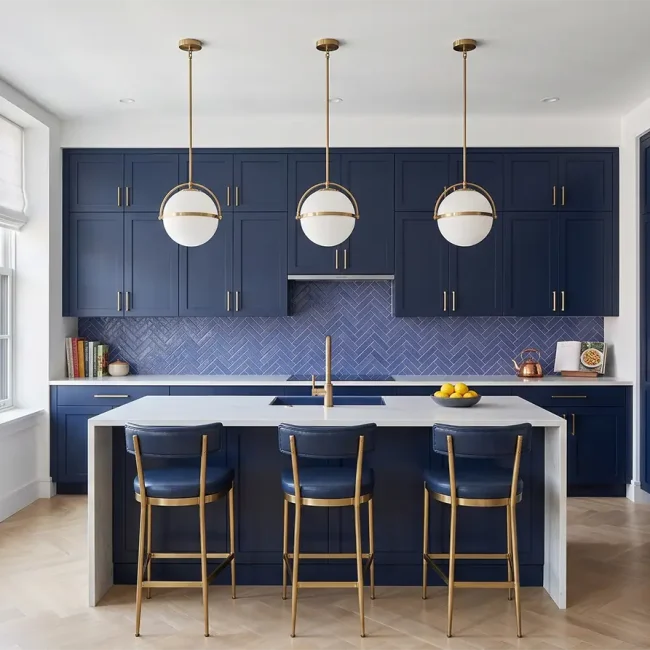
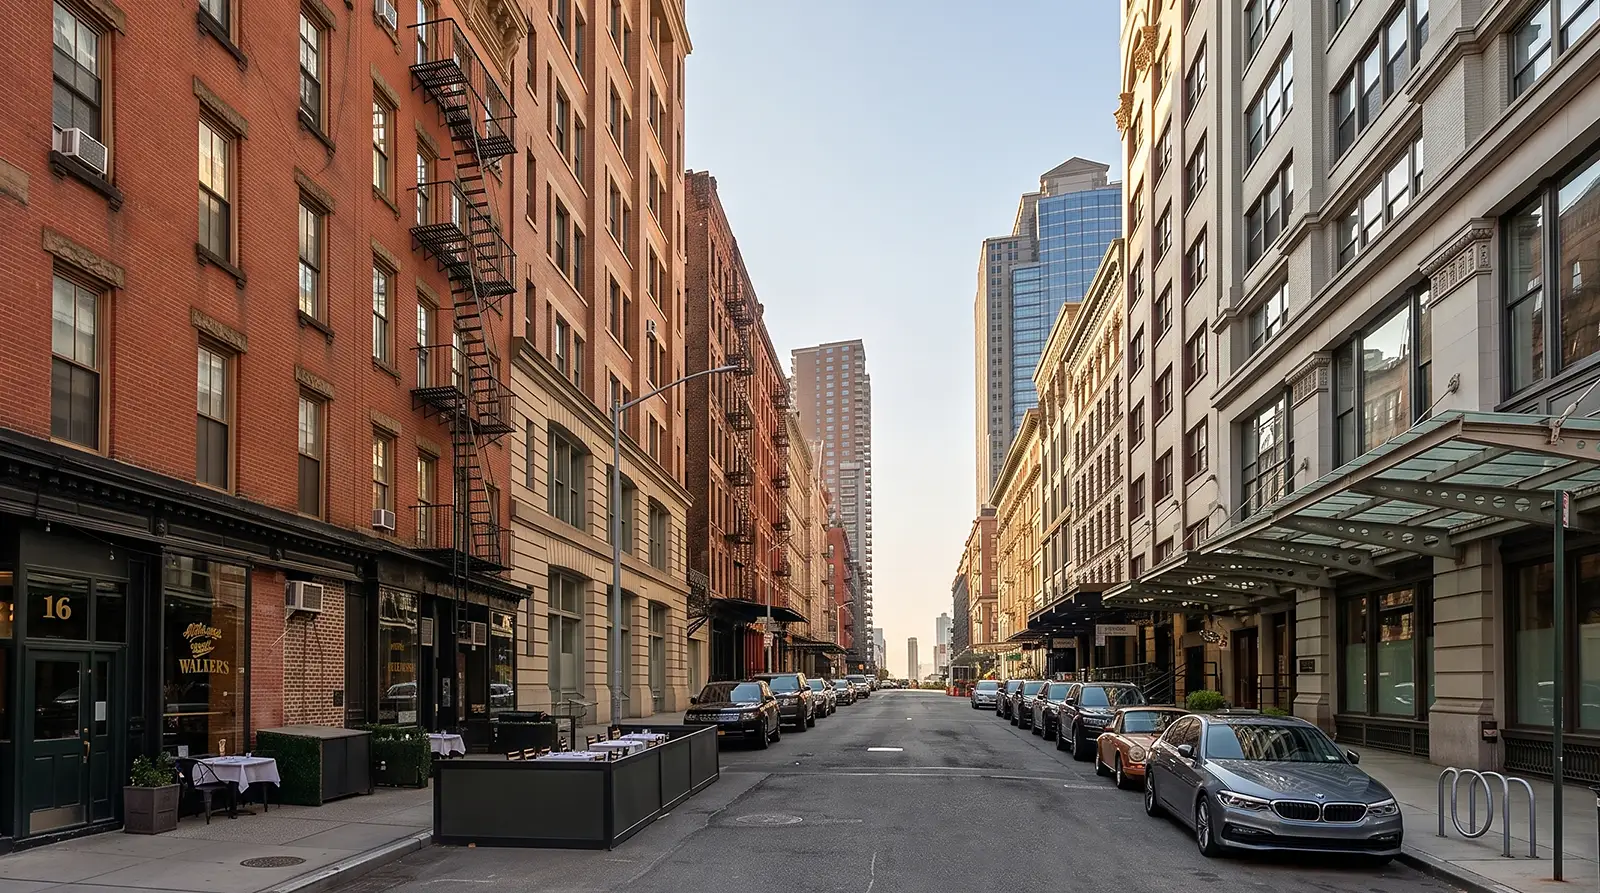
Apartment renovation in historic buildings in Tribeca often begins with a simple question that becomes more complicated once the building is understood: how do you modernize a loft without stripping away the qualities that made the apartment valuable in the first place? Tribeca residences are often defined by scale, light, long sightlines, exposed materials, irregular structure, and building histories that do not behave like standard apartment construction. Those conditions can make the space highly desirable, but they also demand more disciplined renovation planning.
A Tribeca loft may look open and flexible during a walkthrough. Once construction planning begins, the project team has to account for column locations, old masonry, uneven floors, ceiling heights, window conditions, freight access, acoustic control, existing mechanical systems, condo requirements, and the practical limits of relocating kitchens or bathrooms. Large spaces do not automatically make renovations easier. In many cases, the openness exposes every construction decision more clearly.
For homeowners considering apartment renovation in historic buildings in Tribeca, especially as part of a broader full apartment renovation in NYC, the most important work happens before finishes are selected. The project needs a plan for infrastructure, layout, storage, privacy, millwork, lighting, building approvals, and delivery logistics. A good renovation should make the loft more comfortable for daily living without flattening its original fabric or treating it like a generic new-build condo.
Table of contents
- Why Tribeca Loft Renovations Are Different From Standard Apartment Work
- Historic Loft Buildings Were Not Designed Around Modern Residential Use
- Existing Conditions Can Control the Renovation More Than the Design Concept
- Open Plans Need Structure, Privacy and Storage
- Light, Windows and Sightlines Need Careful Planning
- Sound, Comfort and Mechanical Systems Matter More in Large Loft Spaces
- Building Rules, DOB Permits and LPC Considerations Should Be Reviewed Early
- Custom Millwork Can Solve Loft Problems Without Closing the Space
- Kitchens and Bathrooms Require More Than Finish Selection
- What to Confirm Before Renovating a Tribeca Loft
- How Portfolio References Should Support Planning
- FAQ: Apartment Renovation in Historic Buildings in Tribeca
- Renovating a Tribeca Loft Without Flattening Its Original Structure
Why Tribeca Loft Renovations Are Different From Standard Apartment Work
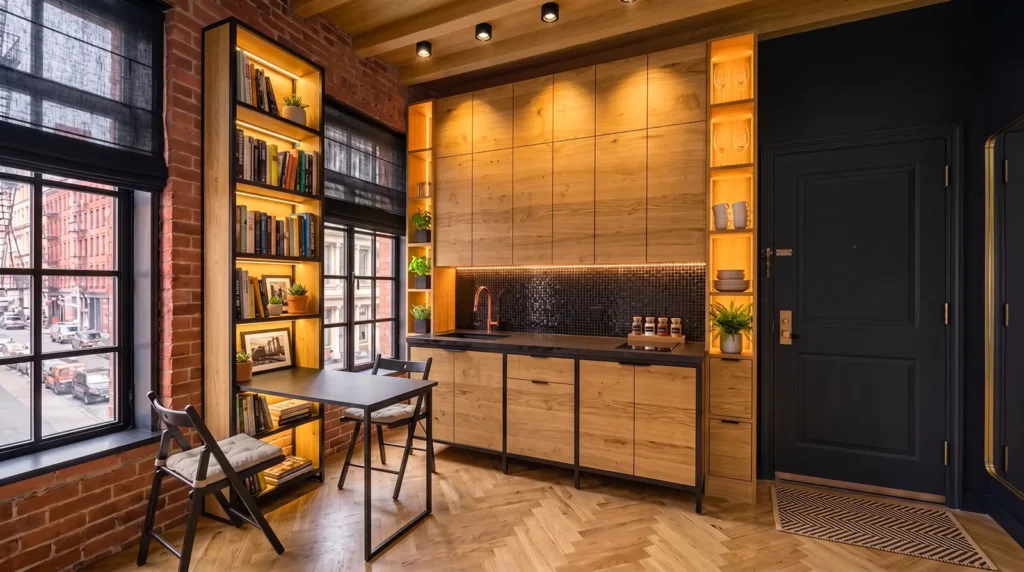
Tribeca lofts are not typical apartments with typical room divisions. Many were adapted from former commercial, warehouse, or industrial buildings, which means the interior logic is often very different from a conventional residential floor plan. Large windows, deep floor plates, exposed brick, structural columns, high ceilings, and open layouts create opportunities, but they also make the renovation more technically visible.
In a standard apartment, small irregularities can sometimes be absorbed by partitions, closets, or shorter wall runs. A loft gives fewer places to hide poor decisions. Long cabinet lines reveal uneven floors. Open sightlines expose misaligned lighting. Large uninterrupted walls make outlet placement, art lighting, built-ins, and HVAC grilles more noticeable. Small mistakes can feel larger because the space gives them room to show.
A successful apartment renovation in historic buildings in Tribeca needs to respect both the building’s history and the homeowner’s current way of living. The work is not only about keeping exposed brick visible or working around tall windows. It is about making the apartment function as a modern residence while respecting the structural and logistical facts already present in the building. Homeowners comparing broader Tribeca apartment remodeling options should treat the building type as part of the scope, not as background context.
Planning becomes especially important at this stage. The team needs to understand what should remain visible, what can be concealed, which systems need upgrading, and how new construction will meet old surfaces. Without that level of review, the renovation may look finished but feel unresolved.
Historic Loft Buildings Were Not Designed Around Modern Residential Use
Many historic loft buildings were not originally planned for full-time residential living. That distinction matters. Modern homeowners expect comfortable bathrooms, efficient kitchens, organized storage, acoustic privacy, climate control, integrated lighting, reliable electrical capacity, and clean transitions between materials. Older loft buildings may not offer those conditions without careful intervention.
The challenge is not simply age. It is the mismatch between original building use and current residential expectations. A former commercial floor may have generous ceiling height and large windows, but the mechanical layout, plumbing routes, risers, floor levels, and shaft locations may limit what can be changed. Even when the space feels open, the infrastructure may be less flexible than it appears.
Bathroom and kitchen planning often reveal those limits first. Plumbing stacks may restrict fixture relocation. Ventilation routes may affect kitchen equipment. Floor assemblies may influence waterproofing, sound control, and threshold details. Electrical upgrades may be needed to support appliances, lighting, integrated controls, or millwork features, but the existing conditions have to be reviewed before assumptions are made.
For homeowners, the lesson is practical. Loft identity can remain intact, but residential performance has to be built into the renovation. The best results usually come from treating the apartment as a working building system, not only as an open canvas.
Existing Conditions Can Control the Renovation More Than the Design Concept
For apartment renovation in historic buildings in Tribeca, existing conditions often have more influence on the renovation than the initial design concept. A drawing may show a clean storage wall, but field measurements may reveal a floor that slopes. A kitchen island may look balanced in plan, then require adjustment because of plumbing, electrical routing, or slab conditions. Exposed brick may add depth to the space, while also introducing dust, uneven surfaces, moisture concerns, or limitations around fastening.
Contractor language matters here because these are field conditions, not design preferences. Walls may be out of plumb. Floors may need leveling or carefully planned transitions. Old masonry may require selective repair before adjacent millwork is installed. Existing beams, columns, or soffits may affect ceiling plans, lighting, and cabinet heights. Each detail should be understood before procurement, rough-ins, and fabrication move too far ahead.
Site verification after demolition is especially important. A walkthrough can identify obvious constraints, but hidden conditions often become clear only once finishes are opened. Old patchwork, abandoned lines, irregular framing, undocumented repairs, or concealed mechanical runs can change the project sequence. A responsible plan allows room for that discovery without turning every field condition into a crisis.
In real project planning, this means separating what can be decided early from what must be confirmed later. Material direction, layout intent, and scope can be established before construction. Final dimensions, substrate preparation, certain rough-in decisions, and millwork details often need field confirmation before production or installation.
Open Plans Need Structure, Privacy and Storage
The open-plan quality of a Tribeca loft is usually one of its strongest features. It can also be one of the hardest parts to live with if the renovation does not define zones clearly. A loft may need space for cooking, dining, working, hosting, sleeping, storing, and quiet retreat without turning the apartment into a collection of closed rooms.
Good planning starts by identifying what the open space needs to do. The kitchen may need to anchor the apartment without dominating every sightline. Living areas often require concealed storage to reduce visual noise. A home office can benefit from acoustic separation without losing light. Bedrooms need privacy, but heavy partitions can interrupt the scale that makes the loft appealing.
Custom millwork is often the most effective tool for this type of problem. A storage wall can define a zone without adding a full partition. A built-in desk can create a work area without introducing loose furniture. Wardrobes, media walls, concealed pantry storage, and window-adjacent cabinetry can add function while preserving openness. For homeowners comparing renovation scope with bespoke millwork, early planning helps those elements support the apartment rather than compete with it.
Projects such as the SoHo loft kitchen renovation at 51 Greene Street show how open-plan living often depends on more than a new kitchen. Cabinetry, millwork, lighting, surfaces, and circulation have to operate together. Tribeca lofts require the same kind of thinking: each built element should help organize the space, not simply occupy it.
Light, Windows and Sightlines Need Careful Planning
Tribeca apartments often rely heavily on natural light and long views across the interior. Tall windows, deep rooms, exposed materials, and open plans can create a strong sense of volume. Renovation decisions should protect that spatial quality instead of filling the apartment with disconnected interventions.
Lighting is one of the first areas where the plan can succeed or fail. A loft may need general lighting, task lighting, art lighting, integrated millwork lighting, and dimmable evening settings. Placing fixtures without studying ceiling conditions, beam locations, window rhythm, and furniture layouts can lead to a ceiling that feels busy or uneven. The more open the apartment, the more visible the lighting plan becomes.
Window conditions also affect construction decisions. Radiators, fan coils, sills, casing details, shade pockets, and adjacent cabinetry may all need review before finalizing built-ins or seating. A window wall can support storage or a bench, but only if airflow, service access, and proportions are handled correctly. Treating that wall as simple empty space often leads to awkward results.
Sightlines deserve the same discipline. In a loft, the view from the entry may pass through the kitchen, living area, dining area, and windows in one continuous line. Cabinet heights, island proportions, pendant placement, exposed ductwork, and millwork depths should be reviewed together. A single poorly placed element can interrupt the calm of the whole apartment.
Sound, Comfort and Mechanical Systems Matter More in Large Loft Spaces
Large loft apartments can amplify sound in ways that smaller apartments do not. High ceilings, hard surfaces, open spans, and exposed masonry can make daily noise travel farther than expected. Renovation planning should consider acoustic comfort early, especially when the apartment includes bedrooms, work areas, media areas, or family living zones.
Sound control is not only about adding soft furnishings after construction. It may involve underlayment, door selection, wall assemblies, insulation, mechanical noise control, and the placement of louder equipment. A home office near an open living area may need more than a desk and a good view. Bedrooms may require careful separation from kitchen, media, or mechanical zones.
Mechanical systems also need special attention. Older loft buildings may contain radiators, fan coils, exposed ductwork, or system limitations that affect layout and comfort. HVAC access should remain serviceable after built-ins are installed. Concealing equipment can improve the interior, but access panels, airflow, filter replacement, and maintenance clearances must remain part of the plan.
Comfort is often built through practical decisions that are barely visible at the end. Floor preparation, insulation, HVAC planning, acoustic treatment, lighting control, and millwork integration all contribute to how the loft feels. Those decisions are less dramatic than finish selection, but they often have a greater effect on daily living.
Building Rules, DOB Permits and LPC Considerations Should Be Reviewed Early
Renovating in Tribeca often means dealing with more than the apartment itself. Condo boards, co-op boards, building management companies, alteration agreements, insurance requirements, work-hour rules, freight elevator scheduling, common-area protection, and neighbor considerations can shape the renovation timeline before construction begins. These realities are not side issues. They are part of the renovation plan.
Depending on the building, scope, and location, DOB permits may be required for work that goes beyond cosmetic updates. Layout changes, plumbing relocation, electrical upgrades, mechanical work, structural changes, or certain full renovation scopes can trigger filing requirements. A licensed architect, engineer, expeditor, or other qualified professional may need to be involved depending on the project. The contractor’s role is to help align construction planning with the approved scope and building requirements.
Tribeca also includes properties where historic district or landmark considerations may be relevant. LPC requirements generally matter most when protected exterior elements, visible window work, storefront conditions, or other regulated features are affected. Interior apartment work may not always trigger LPC review, but the question should be checked before assumptions are made. A cautious planning process prevents avoidable delays.
Administrative support, board communication, or approval-process coordination should be clarified early and should not be assumed as part of every standard renovation. CDS can discuss expanded project management support depending on scope and client requirements. For homeowners who want more detail on this part of the process, the Co-op Board Approval for Renovations in NYC guide is a useful internal reference.
Custom Millwork Can Solve Loft Problems Without Closing the Space
Custom millwork is especially valuable in Tribeca lofts because it can add function without destroying openness. A large apartment can still lack practical storage if the layout relies only on loose furniture. Built-ins, wardrobes, bookshelves, radiator covers, media walls, pantry systems, and room-defining storage can help the apartment work better while preserving volume.
The key is to plan millwork before rough work and finish decisions are locked. A built-in may require in-wall backing, electrical wiring, integrated lighting, ventilation clearance, or access to mechanical elements. Floor levels and wall conditions need field measurements before shop drawings are finalized. Long cabinet runs in a loft will make irregularities visible if the substrate is not reviewed properly.
CDS’s in-house wood and stone atelier is relevant here because fabrication decisions can be coordinated with renovation conditions earlier in the process. That does not mean every detail becomes easier. It means wall prep, field measurements, hardware clearances, stone integration, lighting, and installation sequence can be discussed as part of one construction plan.
For apartment renovation in historic buildings in Tribeca, this can make a meaningful difference. A storage wall can hide irregular structure while creating order. A radiator enclosure can improve a window zone while protecting airflow and service access. A custom kitchen island can define the main living area without adding unnecessary partitions. Millwork should make the loft easier to live in, not simply more finished.
Kitchens and Bathrooms Require More Than Finish Selection
Kitchen and bathroom renovations in Tribeca loft buildings often involve the most technical decisions in the project. These rooms depend on plumbing, electrical wiring, waterproofing, ventilation, fixture clearances, appliance coordination, stone templating, tile layout, and building requirements. The finishes matter, but they are not the starting point.
A kitchen in a loft frequently acts as part of the main living space. It may need to serve daily cooking, entertaining, storage, and visual organization. Appliance locations, island dimensions, ventilation, lighting, cabinet heights, outlet placement, and stone surfaces should be reviewed in relation to the whole apartment. A kitchen that functions well on paper can still feel wrong if it interrupts circulation or breaks the loft’s proportions.
Bathrooms bring a different set of constraints. Plumbing locations, wet areas, waterproofing, slab conditions, sound control, ventilation, and fixture clearances can limit what is possible. The Tribeca bathroom renovation at 27 Barclay is a useful example of how bathroom work in this neighborhood may require precise coordination between infrastructure, board requirements, and finish execution. Those factors are often more important than any single material choice.
Both kitchens and bathrooms should be planned with field conditions in mind. Existing risers, floor assemblies, ceiling conditions, and building rules can influence layout decisions. A renovation team that understands those constraints can help avoid changes that look simple in drawings but become difficult or costly during construction.
What to Confirm Before Renovating a Tribeca Loft
Before construction begins, homeowners should understand which decisions are ready, which details need professional review, and which conditions can only be confirmed once work starts. A Tribeca loft renovation benefits from a clear pre-construction checklist because the space often combines old infrastructure, large-scale interiors, and building-specific rules.
Pre-Construction Checklist for a Tribeca Loft Renovation
- Confirm the building requirements before setting the construction schedule. Alteration agreements, insurance certificates, work hours, elevator reservations, debris removal rules, and protection plans can all affect the timeline.
- Review whether DOB permits or professional filings may be required. Cosmetic updates and larger construction scopes are treated differently, so the project team should confirm requirements before work begins.
- Identify any LPC or historic district considerations that may affect the scope. Window work, exterior conditions, storefront elements, or visible protected features should be reviewed before decisions are made.
- Verify existing conditions after demolition where needed. Floors, walls, masonry, plumbing, electrical wiring, and mechanical routes may reveal conditions that were not visible during the initial walkthrough.
- Decide how the open plan will support daily living. The renovation should define cooking, dining, work, storage, private, and social zones without removing the architectural qualities that make the loft valuable.
- Coordinate custom millwork before walls, floors, and rough-ins are completed. Built-ins, wardrobes, radiator covers, storage walls, and custom cabinetry often depend on backing, wiring, field measurements, and installation sequencing.
- Plan freight access and material delivery early. Large panels, stone slabs, appliances, cabinetry, and long finished pieces need to be checked against elevator size, hallway turns, loading rules, and building protection requirements.
- Resolve lighting and mechanical access before finishes are installed. Fixtures, switches, LED drivers, HVAC panels, fan coils, filters, and radiator valves should remain functional and serviceable after construction is complete.
This checklist is not a substitute for a construction plan. It helps homeowners understand where the real decisions are. In Tribeca, many of the most important renovation choices happen before the apartment looks like it is changing.
How Portfolio References Should Support Planning
Portfolio projects should not be treated as decoration or proof that a contractor can produce attractive images. For a homeowner planning apartment renovation in historic buildings in Tribeca, the most useful portfolio references show how a team handled constraints similar to the ones the new project may face. Existing conditions, building rules, infrastructure limits, custom fabrication, and layout decisions matter more than surface similarity.
Bathroom projects in Tribeca can help a homeowner understand how technical execution affects a compact, high-performance room. A SoHo loft kitchen may offer useful lessons about open-plan organization, exposed materials, kitchen integration, and custom millwork. Pre-war apartment work can demonstrate how field conditions, building expectations, and existing infrastructure influence the renovation even outside the loft context.
The question to ask is not whether the previous project looks identical. Better questions are more practical. Did the team handle old building conditions? Was millwork integrated into the architecture? Did the renovation improve function without fighting the structure of the space? A finished result should also suggest planning discipline behind the visible work.
This is where the NYC renovation portfolio can support the article’s educational role. It gives homeowners a way to connect guidance with real execution. Journal content explains what to consider. Portfolio content shows how similar thinking appears in completed work.
FAQ: Apartment Renovation in Historic Buildings in Tribeca
What makes apartment renovation in historic buildings in Tribeca different?
Apartment renovation in historic buildings in Tribeca is often shaped by loft layouts, older infrastructure, high ceilings, masonry walls, structural columns, large windows, freight logistics, and building-specific requirements. Many apartments have more scale than standard NYC residences, but that does not always make the work simpler. The renovation has to balance modern residential comfort with the architectural and technical limits of the building.
Are Tribeca loft renovations harder than standard apartment renovations?
Tribeca loft renovations can be more complex because the openness of the space makes construction decisions more visible. Long sightlines, uneven floors, exposed materials, old masonry, large windows, and limited infrastructure routes can all affect the result. The work requires careful planning around layout, storage, lighting, acoustic comfort, mechanical access, and field measurements.
Do Tribeca apartment renovations require DOB permits?
Some Tribeca apartment renovations may require DOB permits, depending on the scope. Work that affects plumbing, electrical systems, mechanical systems, structural elements, layout changes, or more substantial construction typically needs professional review. Cosmetic updates may be treated differently. The project team should confirm permit requirements before construction begins.
Does LPC approval apply to Tribeca loft renovations?
LPC approval may apply when a property is landmarked, located in a historic district, or when the work affects protected exterior or visible architectural elements. Interior apartment renovations do not always trigger LPC review, but the question should be checked early. Window work, exterior penetrations, storefront conditions, or visible changes can require additional attention.
Why is custom millwork useful in Tribeca loft apartments?
Custom millwork is useful in Tribeca loft apartments because it can add storage, define zones, conceal irregular conditions, integrate mechanical elements, and improve daily function without closing the space unnecessarily. Built-ins, cabinetry, wardrobes, radiator covers, and storage walls can help preserve open volume while making the apartment easier to live in.
What should homeowners plan before renovating a historic loft in Tribeca?
Homeowners should plan the renovation scope, building requirements, DOB or LPC considerations, demolition strategy, field verification, freight access, material delivery, lighting, storage, millwork, kitchen and bathroom infrastructure, and protection of common areas. The earlier these items are reviewed, the more predictable the renovation process becomes.
Renovating a Tribeca Loft Without Flattening Its Original Structure
A strong Tribeca renovation should not erase the building’s history to make the apartment easier to finish. It should make the space more livable while working with the qualities that already exist: scale, light, texture, structure, and age. That balance depends less on dramatic design language and more on practical renovation decisions made at the right time.
The best outcomes come from understanding the building before forcing a plan onto it. Floors, walls, windows, columns, mechanical systems, board requirements, freight access, and custom fabrication all shape the final result. A contractor who treats those details as part of the design outcome can help the homeowner avoid a renovation that feels disconnected from the apartment.
City Design Services works with homeowners, architects, designers, and project teams to connect renovation execution with custom fabrication in New York City apartments. For Tribeca lofts, that means planning around existing conditions, building rules, and the practical demands of modern living before construction decisions become harder to adjust.