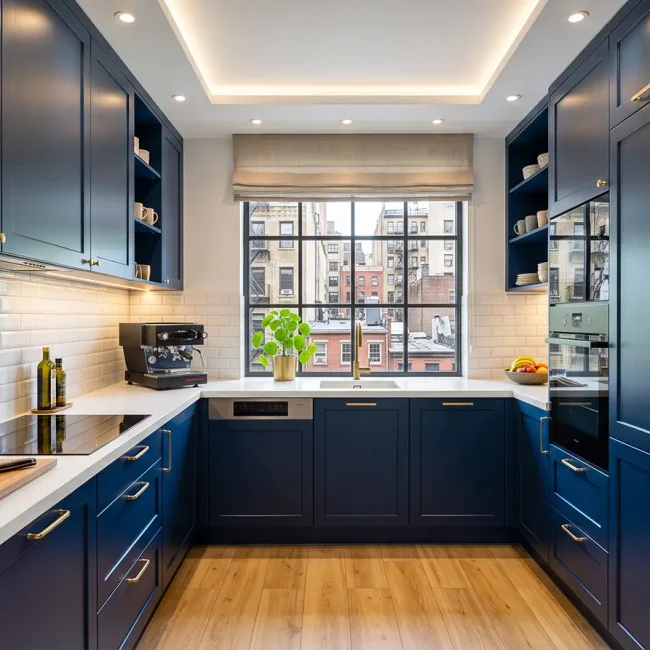
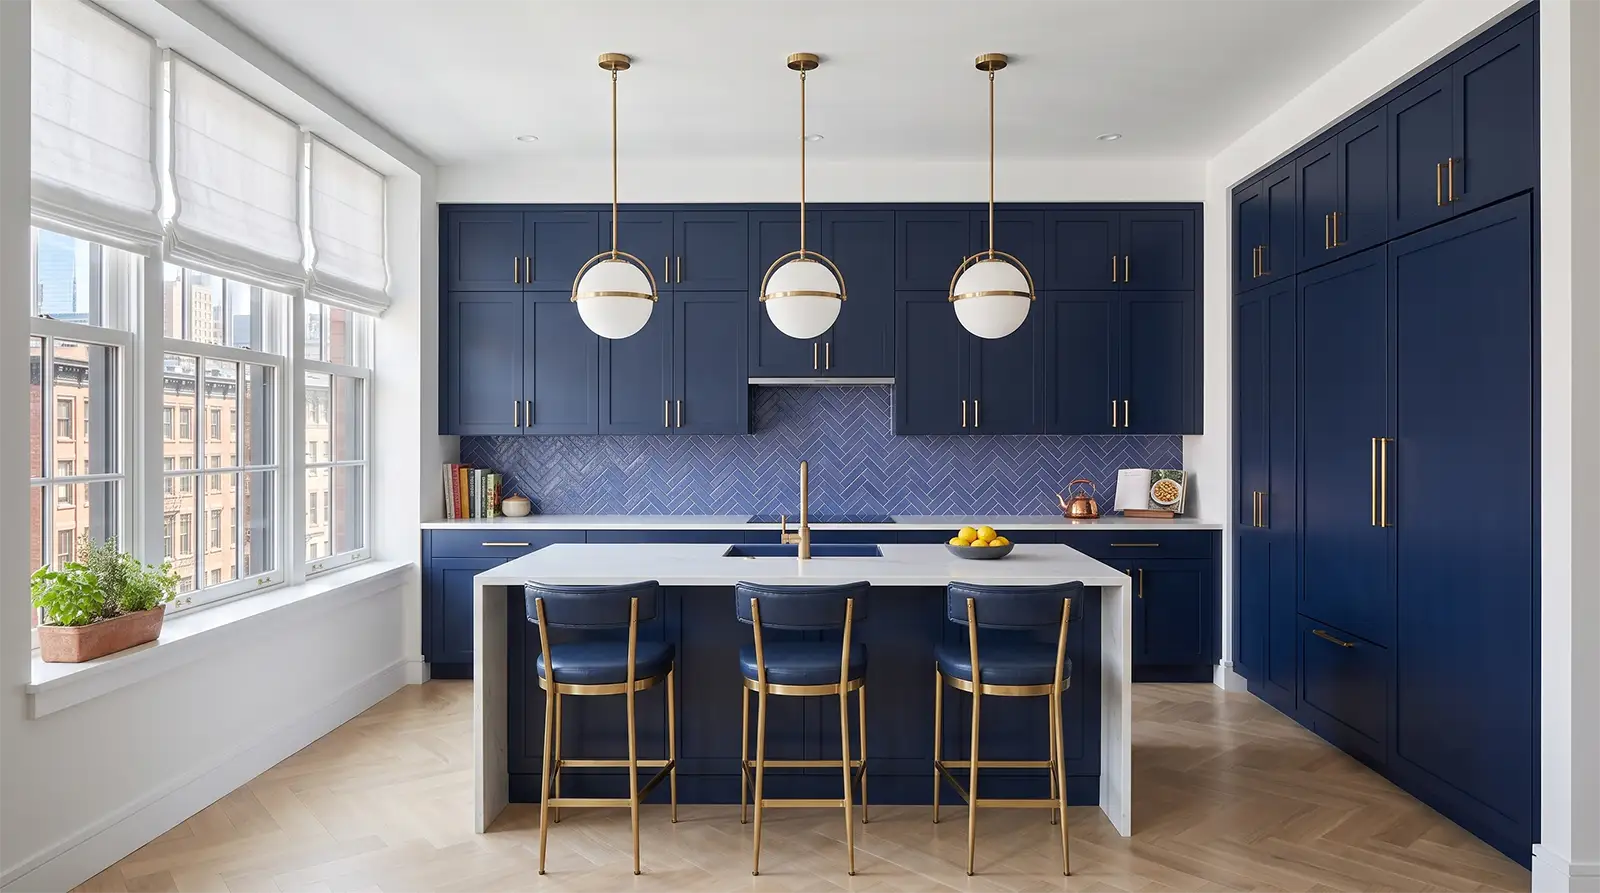
Kitchen renovation planning in NYC apartments works best when it begins before the homeowner falls in love with a cabinet finish, appliance package, or stone slab. In New York City, a kitchen is not an isolated design feature. It is connected to plumbing lines, electrical capacity, ventilation limits, building rules, delivery logistics, custom cabinetry, flooring transitions, and the daily rhythm of the apartment.
This matters because many kitchen problems are created before construction starts. A layout may look efficient in plan, but existing risers may limit fixture movement. A beautiful island may depend on electrical routing, flooring conditions, appliance clearances, and building approval. Custom cabinetry may require field measurements, wall preparation, shop drawings, hardware planning, and decisions about how the kitchen connects to the rest of the apartment.
For homeowners considering kitchen remodeling in NYC apartments, the strongest results usually come from resolving the practical issues first. The question is not only what the kitchen should look like. The more important question is how the kitchen will be built inside a specific apartment, within a specific building, with existing infrastructure and construction rules that may affect every stage of the work.
Table of contents
- Why NYC Kitchen Renovation Planning Starts Before Design Feels Final
- Layout Changes Are Really Infrastructure Decisions
- Building Rules Can Shape the Kitchen Before Demolition
- Plumbing, Electrical and Ventilation Need Review Before Selections Are Locked
- Custom Cabinetry Is More Than a Finish Decision
- Appliances Affect More Than the Appliance Opening
- Stone, Tile and Flooring Depend on Field Conditions
- Storage Planning Has to Follow Daily Use, Not Cabinet Count
- What to Confirm Before an NYC Apartment Kitchen Renovation Starts
- How Portfolio References Should Support Kitchen Planning
- FAQ: Kitchen Renovation Planning in NYC Apartments
- Better Planning Creates a Kitchen That Works After Construction Ends
Why NYC Kitchen Renovation Planning Starts Before Design Feels Final
A kitchen renovation in an NYC apartment often starts with design goals: more storage, better flow, upgraded appliances, improved lighting, a cleaner visual line, or a layout that works for cooking and entertaining. Those goals matter. They also need to be tested against the apartment’s construction conditions before the plan becomes final.
In many buildings, the kitchen is tied to existing plumbing stacks, electrical panels, gas lines, ventilation paths, structural conditions, and rules set by the co-op board, condo board, or managing agent. A homeowner may want to move the sink, expand the island, open a wall, or add high-performance appliances. Each decision can affect rough-ins, permits, drawings, inspections, scheduling, fabrication, and budget.
Strong planning helps identify which decisions are flexible and which are constrained by the building. It can also prevent a common problem: choosing finishes before the infrastructure has been reviewed. Cabinetry, stone, fixtures, lighting, and appliances need to support the buildable plan rather than force the construction team to solve conflicts later.
Kitchen renovation planning in NYC apartments is therefore less about slowing the project down and more about making the project cleaner to execute. A clear plan gives the homeowner, contractor, designer, architect, engineer, fabricator, and building management a better basis for decisions before demolition begins.
Layout Changes Are Really Infrastructure Decisions
In an apartment kitchen, layout changes are rarely just layout changes. Moving a sink may affect plumbing routes, venting, cabinet depth, wall openings, waterproofing, and the apartment below. Relocating a range may involve gas availability, electrical capacity, ventilation, fire safety considerations, and appliance clearances. Expanding an island may require outlet placement, floor patching, lighting adjustments, and enough circulation around adjacent rooms.
This is why kitchen layout needs to be reviewed as a construction issue, not only a design preference. The existing apartment may limit how far plumbing can move. The building may restrict certain types of mechanical changes. Floors may not be level enough for long cabinet runs without preparation. Walls that appear usable may need blocking, repair, or electrical coordination before cabinetry can be installed.
A layout that works well on paper also has to work well in the field. Cabinet doors need room to open. Appliances require clearances for operation, ventilation, and service. Walkways need to support daily movement without forcing people into awkward turns around an island or peninsula. Storage has to reflect how the homeowner actually cooks, shops, entertains, and uses the apartment.
The best kitchen layouts in NYC apartments usually come from matching lifestyle goals with the reality of existing systems. A good plan does not ignore the building. It uses the building’s constraints to shape a kitchen that can be built cleanly and used comfortably.
Building Rules Can Shape the Kitchen Before Demolition
In many Manhattan co-ops and condos, a kitchen renovation cannot begin simply because the owner has approved the design. The building may require an alteration agreement, insurance certificates, contractor licenses, work-hour compliance, elevator reservations, protection plans, scope descriptions, drawings, and managing agent review. More involved projects may also require input from licensed professionals, depending on the work.
These requirements can affect the schedule before construction begins. Elevator availability may determine when cabinets, stone, appliances, and demolition debris can move through the building. Work-hour rules may limit noisy phases. Protection requirements can affect how hallways, lobbies, service areas, and apartment floors are covered. Board or management comments may require clarification before work is approved.
For homeowners, this is one of the most practical reasons to start planning early. A kitchen renovation often includes multiple vendors, trades, and deliveries. Appliances may arrive separately from cabinetry. Stone templating depends on cabinet installation. Plumbing and electrical rough-ins need to happen before walls are closed. The building’s logistics have to support that sequence.
Support with board communication, documentation, or approval-process coordination needs to be clarified early and should not be assumed as part of every standard renovation. Depending on project scope and client requirements, CDS can discuss expanded project management support. Homeowners who want more detail on this topic can review the guide to Co-op Board Approval for Renovations in NYC as part of the planning process.
Plumbing, Electrical and Ventilation Need Review Before Selections Are Locked
Kitchen selections can only perform well when the infrastructure behind them is understood. Plumbing, electrical, and ventilation conditions need review before final appliance, cabinet, lighting, and fixture decisions are locked. Otherwise, the project may reach construction with attractive selections that require changes, compromises, or rework.
Plumbing affects sink placement, dishwasher location, ice-maker lines, filtration systems, pot fillers, and certain layout changes. Electrical capacity influences appliance choices, lighting plans, outlets, under-cabinet lighting, charging drawers, induction cooking, warming drawers, wine refrigeration, and integrated smart-home components. Ventilation decisions may depend on building rules, duct routes, recirculating systems, make-up air considerations, or existing mechanical limitations.
Older apartments may require additional review before new loads are added. A kitchen with modern appliances, layered lighting, specialty refrigeration, and integrated controls may place different demands on the electrical system than the original kitchen. Plumbing conditions can also reveal age-related issues that are not visible during the first walkthrough.
Reviewing these systems early helps the team avoid designing around assumptions. It also gives the homeowner a clearer understanding of which upgrades are straightforward, which require professional review, and which may affect schedule, filings, or building approval.
Custom Cabinetry Is More Than a Finish Decision
Custom cabinetry is often one of the most visible parts of a kitchen renovation, but it does not work well as a late-stage finish decision. In NYC apartments, cabinetry affects wall preparation, appliance integration, electrical locations, plumbing clearances, ventilation grilles, hardware movement, stone templating, lighting, and field measurements. The earlier these details are reviewed, the cleaner the installation can be.
Cabinet drawings need to respond to the apartment, not only the design intent. Walls may be out of plumb. Floors may be uneven. Existing soffits may limit height. Radiators, fan coils, columns, windows, and structural conditions may affect cabinet depth or run length. If those conditions are not accounted for before production, installers may be forced to solve problems on site that should have been resolved during planning.
Bespoke millwork becomes especially valuable when cabinetry needs to do more than provide storage. It may conceal mechanical conditions, align with wall paneling, integrate lighting, organize small appliances, define an open-plan kitchen, or create a smoother transition between the kitchen and living area. In smaller NYC apartments, cabinetry often becomes the system that makes the kitchen usable without adding visual clutter.
CDS’s in-house wood and stone atelier is relevant because fabrication decisions can be connected to field conditions earlier in the process. Shop drawings, field measurements, hardware clearances, stone integration, appliance dimensions, and installation sequencing can be reviewed together rather than treated as separate conversations after construction has already moved forward.
Appliances Affect More Than the Appliance Opening
Appliances need to be selected early enough to inform cabinetry, rough-ins, ventilation, electrical planning, and delivery logistics. A refrigerator is not just a box in a cabinet run. It affects panel dimensions, door swing, ventilation clearance, water lines, electrical placement, service access, and the way people move through the kitchen. A range or cooktop can influence gas or electrical requirements, hood planning, cabinet clearances, and backsplash layout.
Panel-ready appliances add another layer of coordination. Cabinet panels must align with appliance specifications, reveal lines, toe kicks, hardware choices, and adjacent millwork. Integrated refrigeration can look quiet and precise when planned correctly, but small errors in dimensions or clearances can create visible problems. Tall appliance columns also make uneven floors and walls more obvious.
Delivery logistics need review before appliance orders are finalized. Large refrigerators, ranges, hoods, or wine units may need to be checked against elevator dimensions, hallway turns, apartment doors, and building delivery rules. A piece that fits inside the kitchen plan still has to reach the kitchen without damaging the apartment or common areas.
A practical kitchen plan treats appliance selection as part of construction planning. Model numbers, specifications, installation manuals, rough-in locations, service clearances, and delivery needs all need to be available before the project reaches the stage where walls are closed and cabinetry is fabricated.
Stone, Tile and Flooring Depend on Field Conditions
Stone, tile, and flooring decisions often look like finish selections, but they depend heavily on site conditions. Countertops require accurate templating after cabinets are installed. Backsplash layout depends on outlet locations, cabinet heights, hood placement, windows, and wall conditions. Flooring transitions may need to respond to existing apartment floors, thresholds, level changes, and adjacent rooms.
A slab choice may affect sink details, edge profiles, seams, waterfall panels, overhangs, and support requirements. Large-format tile can look clean, but only when substrate preparation and layout planning are handled properly. A wood floor patch may appear simple until the team considers existing material, direction, finish, thickness, leveling, and how the repair meets the rest of the apartment.
In NYC apartments, kitchen floors often connect directly to living or dining areas. That makes transitions more visible. A poorly planned threshold can make the renovation feel patched together, while a well-planned transition can make new work feel integrated with the apartment. The difference usually comes from field review, not from the material alone.
Finish quality depends on decisions made before finishes are installed. Wall preparation, floor leveling, substrate condition, cabinet installation, stone templating, and trade sequence all affect the final result. A kitchen renovation may be judged visually at the end, but much of that quality is built before the visible surfaces arrive.
Storage Planning Has to Follow Daily Use, Not Cabinet Count
More cabinets do not automatically create a better kitchen. Storage works best when planned around how the homeowner lives. A kitchen for frequent cooking may need clear zones for prep tools, spices, oils, knives, pans, waste, compost, pantry items, and small appliances. A kitchen used for entertaining may need serving storage, beverage refrigeration, glassware organization, and a layout that allows guests to gather without blocking the cook.
NYC apartments often require storage to work harder because square footage is limited. Deep drawers, appliance garages, pull-outs, tall pantry cabinets, integrated trash systems, corner solutions, hidden charging areas, and custom dividers can improve daily use. These details need discussion before cabinetry is finalized because they affect internal dimensions, hardware, electrical locations, and fabrication.
Storage also has to respect the visual role of the kitchen. In an open-plan apartment, the kitchen may be visible from the living area, dining area, entry, or hallway. Cabinetry needs to reduce visual noise rather than add to it. A clean exterior can conceal a highly organized interior if the millwork is planned around the homeowner’s routines.
The strongest storage plans are specific. They account for what needs to be stored, how often it is used, where it should be accessed, and which items should remain visible or hidden. This level of planning supports both daily comfort and long-term usability.
What to Confirm Before an NYC Apartment Kitchen Renovation Starts
Before construction begins, the homeowner and project team should understand which decisions are final, which conditions require verification, and which building requirements affect the schedule. Kitchen renovation planning in NYC apartments benefits from a clear pre-construction review because many important decisions sit behind the finished surfaces.
Pre-Construction Checklist for an NYC Apartment Kitchen
- Confirm the building requirements before scheduling construction. Alteration agreements, insurance certificates, work hours, elevator reservations, protection plans, and debris removal rules can affect the project before demolition begins.
- Review whether professional filings or DOB permits may be required. Cosmetic kitchen updates and larger construction scopes are treated differently, so plumbing, electrical, mechanical, structural, or layout changes should be reviewed before work starts.
- Verify plumbing, electrical and ventilation conditions early. Sink movement, dishwasher placement, induction cooking, appliance loads, hood planning, outlet locations, and lighting control should be checked against the apartment’s existing infrastructure.
- Confirm appliance specifications before cabinetry is finalized. Model numbers, clearances, panel dimensions, rough-in requirements, ventilation needs, and service access should be reviewed before shop drawings move into production.
- Coordinate custom cabinetry with field measurements. Walls, floors, soffits, windows, columns, radiators, and mechanical elements can all affect cabinet dimensions, reveals, fillers, and installation sequence.
- Plan stone, tile and flooring around the construction sequence. Countertop templating, backsplash layout, floor transitions, substrate preparation, and material lead times should be understood before finish work begins.
- Review delivery logistics for large items. Appliances, stone slabs, cabinet panels, long millwork pieces, and protective materials should be checked against freight elevator dimensions, hallway turns, loading rules, and building protection requirements.
- Clarify which decisions depend on demolition findings. Hidden plumbing, old wiring, uneven framing, damaged substrate, and undocumented repairs may need to be confirmed after the existing kitchen is opened.
This checklist is not a replacement for drawings, professional review, or a formal project plan. It gives homeowners a practical framework for understanding what has to be resolved before the kitchen can be built cleanly.
How Portfolio References Should Support Kitchen Planning
Portfolio references should help the homeowner evaluate execution, not only style. A useful kitchen case study shows how the contractor handled constraints similar to the new project: open-plan integration, custom cabinetry, appliance coordination, stone installation, building logistics, or infrastructure upgrades. The question is not whether the previous kitchen looks identical. The better question is what the project proves.
A loft kitchen can show how cabinetry, surfaces, lighting, and circulation work together in an open interior. The SoHo loft kitchen renovation at 51 Greene Street is a useful example because the kitchen had to function as both a working zone and an architectural anchor within a larger loft space. That kind of project helps homeowners understand why kitchen planning cannot be separated from the rest of the apartment.
A high-rise or co-op kitchen may demonstrate a different kind of expertise. Building rules, elevator access, protection requirements, appliance delivery, and board expectations may shape the project as much as the finish package. In those situations, the visible result is only one part of the story. The planning discipline behind the work is what allows the finished kitchen to feel resolved.
The NYC renovation portfolio can support the homeowner’s research by connecting guidance with completed work. Journal content explains what to consider before construction. Portfolio projects show how similar concerns appear in real apartments, with real constraints and real execution decisions.
FAQ: Kitchen Renovation Planning in NYC Apartments
What should homeowners plan first in an NYC apartment kitchen renovation?
Homeowners should start by reviewing the scope, building requirements, layout goals, existing plumbing, electrical capacity, ventilation conditions, appliance needs, cabinetry requirements, and delivery logistics. Finish selections matter, but the kitchen’s infrastructure and building constraints should be understood before final decisions are made.
Can I change the layout of a kitchen in an NYC apartment?
Kitchen layout changes may be possible, but they depend on the building, existing plumbing stacks, electrical capacity, ventilation routes, structural conditions, board requirements, and permit needs. Moving sinks, appliances, gas lines, or walls can create additional review. The project team should confirm what is feasible before the layout is finalized.
Do NYC apartment kitchen renovations require board approval?
Many co-op and condo buildings require approval before kitchen renovation work begins. Requirements vary by building and scope, but they may include alteration agreements, insurance documents, contractor information, drawings, work-hour rules, elevator reservations, and protection plans. Some projects may also require DOB filings or permits.
When should custom cabinetry be planned for a kitchen renovation?
Custom cabinetry needs to be planned early, before rough-ins, appliance locations, outlet placement, lighting, stone templating, and wall preparation are finalized. Cabinetry depends on field measurements, shop drawings, hardware clearances, appliance specifications, and installation sequencing. Treating it as a late finish decision can create avoidable rework.
Why do appliances need to be selected early?
Appliances affect cabinetry dimensions, panel details, electrical requirements, plumbing connections, ventilation, service access, delivery logistics, and installation sequence. Final model numbers and specifications need review before cabinetry moves into production and before walls are closed.
How does building logistics affect a kitchen renovation in NYC?
Building logistics can affect demolition, deliveries, storage, work hours, elevator use, hallway protection, debris removal, and installation scheduling. Large appliances, cabinet panels, stone slabs, and long finished pieces need to be checked against freight access, hallway turns, apartment entry points, and building rules before delivery is scheduled.
Better Planning Creates a Kitchen That Works After Construction Ends
A kitchen renovation is successful only if the space works after the contractor leaves. Cabinets need to fit cleanly. Appliances need to remain serviceable. Lighting has to support real use. Storage should match daily routines. Stone, tile, flooring, and millwork should meet in a way that feels intentional rather than patched together.
That level of finish depends on decisions made before construction starts. Layout, plumbing, electrical, ventilation, cabinetry, appliances, stone, flooring, building rules, and delivery logistics all shape the final kitchen. If those decisions are handled separately, the project becomes harder to control. A structured plan gives each trade better information and gives the homeowner a clearer path through the process.
For NYC apartments, effective kitchen planning means treating the kitchen as part of the building, part of the apartment, and part of daily life before the visible work begins. That approach helps connect construction execution with custom fabrication, building requirements, and the practical decisions that determine how the finished kitchen will function over time.