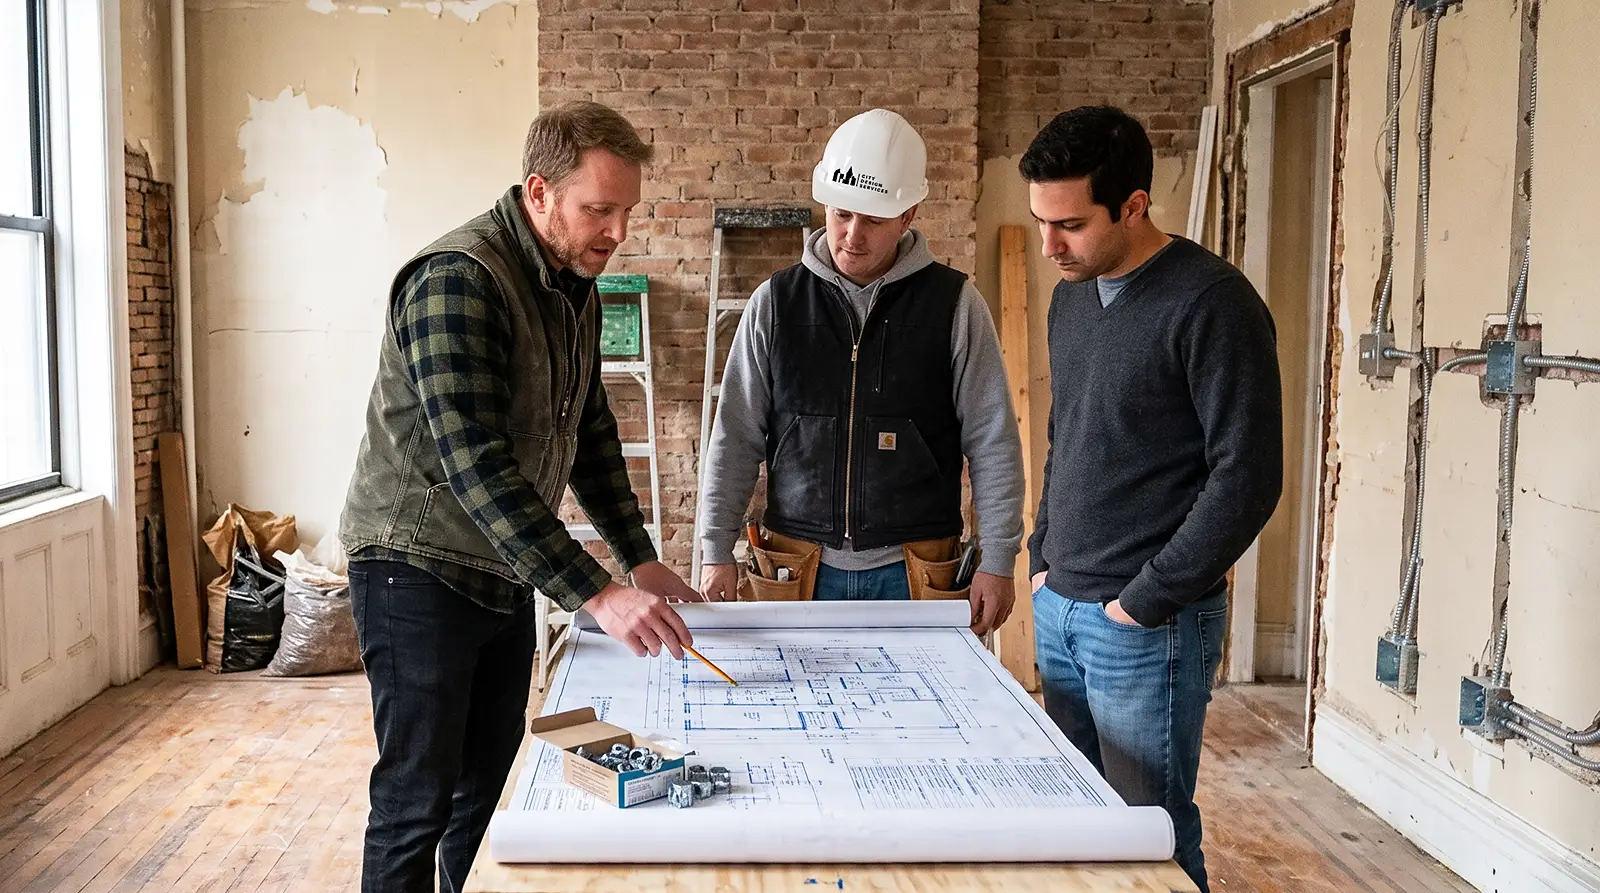
Design-build apartment renovation in NYC is less about rushing into demolition and more about resolving the right decisions before construction starts. In Manhattan apartments, the work is shaped by more than layout, finishes, and budget. Co-op or condo requirements, alteration agreements, freight elevator access, work-hour rules, existing infrastructure, custom fabrication, and neighbor considerations can all affect how a renovation should be planned.
For homeowners planning a full apartment renovation in NYC, early project alignment helps connect the design intent with the realities of construction. A renovation may look straightforward in drawings, but the construction sequence has to account for what is inside the walls, how materials will enter the building, which trades need access first, and whether custom millwork, plumbing, electrical, HVAC, stone, flooring, and finish work are aligned before the apartment is under construction.
The greatest benefit of a coordinated design-build process is clarity. It helps identify conflicts before they become change orders, delays, or compromises made under pressure. The work is still complex, but the path forward becomes easier to manage when scope, building rules, trades, fabrication, and field conditions are reviewed before the first phase of construction begins.
Table of contents
- What Design-Build Coordination Means in an NYC Apartment Renovation
- Why Coordination Should Start Before Construction
- The NYC Conditions That Shape the Plan
- Building Requirements, Alteration Agreements and Approvals
- Scope Alignment: The Step That Prevents Misunderstandings
- How Early Coordination Helps Trades Work in the Right Order
- Where Design Intent Often Meets Construction Reality
- Why Custom Fabrication Should Be Coordinated Early
- Questions to Resolve Before Construction Starts
- What Homeowners Should Expect From a Coordinated Renovation Process
- How This Supports a Better Final Result
- FAQ: Design-Build Apartment Renovation in NYC
- Before Construction Starts, Coordination Is the Work
What Design-Build Coordination Means in an NYC Apartment Renovation
Design-build coordination does not mean that every project skips architects, engineers, designers, or required approvals. In many NYC renovations, licensed professionals may still be involved depending on the scope of work, building requirements, structural conditions, plumbing changes, or filing needs. The real value is in how early the practical decisions are brought together.
In an apartment renovation, design-build coordination means that design intent, construction planning, trade sequencing, material decisions, building requirements, and fabrication details are reviewed as one connected process. The team is not only asking how the apartment should look. It is also asking how the work will actually be built inside a specific building, with specific constraints, within a specific sequence.
That distinction matters in New York. A kitchen layout may depend on riser locations, electrical capacity, appliance lead times, cabinet dimensions, ventilation restrictions, and building rules. A bathroom renovation may depend on plumbing access, waterproofing, slab conditions, waterproofing inspections, tile layout, and fixture delivery. A built-in storage wall may depend on rough electrical, in-wall backing, HVAC access, and field measurements after demolition.
A coordinated renovation process brings those questions forward. It gives the homeowner a clearer understanding of what has to be decided before construction starts, what can be confirmed after demolition, and what should not be left until the finish stage.
Why Coordination Should Start Before Construction
The most expensive renovation problems are often not caused by one dramatic mistake. They usually come from small decisions being made in the wrong order. A wall is closed before wiring is finalized. Cabinets are ordered before field dimensions are confirmed. Tile is selected before the substrate condition is known. A delivery is scheduled before the building confirms elevator access. Each issue may seem manageable on its own, but together they create delay and friction.
Early planning helps prevent those problems by clarifying the renovation sequence before work begins. It allows the contractor to understand the intended scope, the likely site conditions, the required trades, the building’s restrictions, and the decisions that need to be made before rough work begins. This is especially important in Manhattan apartments, where access, work hours, building rules, protection plans, and existing infrastructure often shape the schedule as much as the construction itself.
A design-build apartment renovation in NYC should begin with practical alignment. What is being demolished? Which walls are staying? Where are electrical outlets moving? Will plumbing lines remain in place or require coordination with existing risers? Are there long-lead fixtures, custom cabinetry, stone slabs, specialty lighting, or appliances that need to be ordered early? Which parts of the design depend on field verification after opening the walls?
These questions are not administrative details. They are construction decisions. When they are handled early, the renovation has a better chance of moving through demolition, rough-ins, rough-in walk-throughs, inspections, finish work, fabrication, and installation without unnecessary interruption.
The NYC Conditions That Shape the Plan
Every apartment renovation exists inside a building ecosystem. The homeowner may be focused on the apartment itself, but the contractor has to plan around the building, the management company, the board, neighboring residents, delivery paths, insurance requirements, and work rules. In New York City, those conditions are not background noise. They are part of the job.
A pre-war co-op on the Upper East Side may involve plaster walls, old electrical runs, radiator lines, strict work hours, elevator protection, and a detailed alteration agreement. Projects such as the 1025 Fifth Avenue pre-war apartment renovation show how building conditions, board expectations, existing infrastructure, and interior execution all have to be considered together. A Tribeca or SoHo loft may involve open spans, cast-iron building conditions, exposed columns, long material runs, and acoustic concerns. A newer condo may have tighter building protocols, mechanical limitations, and strict requirements for protection of common areas.
The physical condition of the apartment matters just as much. Older buildings may reveal uneven floors, walls that are not plumb, outdated electrical wiring, hidden plumbing conditions, old patchwork, or structural limitations that were not visible during the initial walkthrough. A contractor can anticipate some of these issues, but many are confirmed only after demolition begins.
Pre-construction planning should create both a plan and a method for adjusting the plan. Not every condition can be known before work starts. The important question is what can be decided now, what must be verified later, and how those findings will be handled without disrupting the entire renovation.
Building Requirements, Alteration Agreements and Approvals
In many Manhattan apartment buildings, construction cannot begin simply because the homeowner is ready. The building may require an alteration agreement, insurance certificates, contractor licenses, work-hour compliance, protection plans, logistics details, and communication with building management. Co-op and condo boards may also request drawings, scope descriptions, engineering review, or additional documentation depending on the work.
These requirements affect the renovation schedule. They can influence when demolition starts, how noisy work is handled, where debris can be removed, how materials are delivered, and which days or hours are available for certain types of work. In buildings with strict management procedures, even a well-planned renovation can lose time if documentation, elevator reservations, common-area protection, and delivery logistics are handled too late.
For homeowners who want a deeper explanation of this part of the process, CDS has also published a guide on Co-op Board Approval for Renovations in NYC. This is one reason planning before construction starts is so important. The project team should know which building requirements apply, which documents are needed, and which parts of the scope may trigger additional review.
Depending on project scope and client requirements, support with building-related documentation, board communication, or approval-process coordination may be discussed as part of expanded project management services. It should not be assumed as a standard layer of every renovation.
The homeowner does not need to become an expert in building administration. But they should know that building requirements can shape the construction plan. A structured process treats those requirements as part of renovation planning, not as paperwork to be solved after the work is ready to begin.
Scope Alignment: The Step That Prevents Misunderstandings
Before construction starts, every major part of the renovation scope should be defined clearly enough for the team to understand what is included, what is excluded, and what still needs confirmation. Scope alignment is one of the most practical ways to reduce uncertainty, because it turns broad intentions into construction decisions.
A homeowner may say they are renovating a kitchen, but that can mean very different things. One project may involve cabinet replacement, stone countertops, lighting updates, and appliance installation. Another may require demolition, plumbing adjustments, electrical upgrades, floor leveling, wall repair, custom cabinetry, ventilation coordination, new tile, and building approvals. Both can be called a kitchen renovation, but they are not the same construction scope.
The same applies to a full apartment renovation. Scope alignment should clarify demolition, framing, wall preparation, skim coating, flooring, plumbing, electrical wiring, HVAC coordination, tile work, millwork, stone, painting, site protection, cleanup, and final detailing. It should also identify which selections are approved, which items are pending, and which decisions are tied to site conditions that will be confirmed later.
This process protects both the homeowner and the contractor. Assumptions are reduced before they become site problems. Expectations become easier to define. The project team also has a better basis for scheduling trades, ordering materials, coordinating fabrication, and communicating changes when hidden conditions appear.
How Early Coordination Helps Trades Work in the Right Order
Renovation work depends on sequence. When the sequence is wrong, trades overlap in ways that create rework. An electrician may rough-in before final cabinet layouts are understood. A millwork shop may prepare drawings before wall conditions are confirmed. A flooring installer may finish an area before built-ins or stone thresholds are properly coordinated. A plumber may prepare a fixture location before the vanity, tile thickness, or wall depth has been resolved.
Early trade alignment helps prevent that. It establishes which trade needs information from another trade before moving forward. It also clarifies which decisions have to be made before walls are closed, floors are installed, cabinetry is fabricated, or finishes are applied.
A practical design-build renovation process often moves through several connected stages:
- The scope is reviewed against the apartment’s existing conditions, building rules, and intended design outcome. This helps identify the parts of the renovation that require closer review before work begins.
- Demolition and site protection are planned around building logistics, common-area requirements, elevator access, debris removal, and working-hour limits. In a Manhattan building, those logistics can affect the schedule before any finish decision does.
- Field conditions are verified after demolition. This is when the team can confirm wall conditions, floor levels, plumbing routes, electrical wiring, mechanical conflicts, and any hidden issues that were not visible during planning.
- Rough-ins are coordinated before walls are closed. Electrical, plumbing, lighting, HVAC, blocking, backing, and service access should be reviewed against cabinetry, fixtures, tile layouts, built-ins, and appliances.
- Shop drawings and fabrication details are reviewed before custom elements move into production. Approved shop drawings help confirm dimensions, clearances, hardware, service access, finish intent, and how the piece will meet the surrounding construction.
- Finish work is sequenced around materials, trade access, and installation needs. Flooring, tile, stone, paint, millwork, and fixtures all need to meet cleanly, which requires planning before the apartment reaches the final stage.
- Final installation and detailing are scheduled after the necessary conditions are ready. Custom millwork, cabinetry, stone, hardware, lighting trim, and final adjustments should not be forced into a space that is not prepared for them.
The sequence does not eliminate every issue. Renovation is still renovation. But a disciplined sequence gives the team fewer avoidable conflicts to solve under pressure.
Where Design Intent Often Meets Construction Reality
Drawings, mood boards, renderings, and finish schedules help define the desired result. Construction reality determines how that result is achieved. In NYC apartments, the distance between the two can be significant if the project is not planned early.
A wall that appears straight in drawings may be out of plumb on site. A floor that looks level during a walkthrough may need correction before long cabinet runs can be installed. A ceiling condition may affect lighting placement. Existing radiators may limit built-in depth. Plumbing risers may restrict bathroom or kitchen layout changes. Electrical panels may need review before additional circuits, appliances, lighting, or smart-home components are added.
These issues do not mean the design intent has to be abandoned. They mean the design intent has to be translated into a buildable plan. In bathroom work, for example, project details like waterproofing, fixture placement, tile layout, substrate condition, and plumbing access can shape the final result as much as the selected finishes. CDS projects such as the Tribeca bathroom renovation at 27 Barclay help show how technical execution and finish planning need to work together.
This is also where communication with architects, designers, engineers, building management, fabricators, and trades becomes important. A coordinated renovation does not treat these parties as separate lanes. It creates a shared understanding of what has to happen, when it has to happen, and what information is needed before the next stage begins.
Why Custom Fabrication Should Be Coordinated Early
Custom fabrication should not be treated as a late-stage finish decision. In many NYC apartment renovations, bespoke millwork, custom cabinetry, built-ins, radiator covers, walk-in closets, and stone-integrated details affect rough work, wall preparation, electrical planning, HVAC access, flooring transitions, and field measurements.
CDS’s in-house wood and stone atelier matters because it allows renovation planning and fabrication planning to inform each other earlier in the process. That connection is practical, not promotional. When field conditions, rough-ins, shop drawings, material selections, and installation tolerances are reviewed together, custom elements have a better chance of fitting the apartment rather than fighting the construction sequence.
A built-in storage wall may need in-wall backing before the wall is closed. A custom vanity may affect plumbing locations, stone templating, lighting placement, and outlet locations. A radiator cover may need ventilation, valve access, and coordination with the surrounding sill, wall depth, and flooring. A walk-in closet may require integrated lighting, switching, drawer clearances, and field measurements after the room is prepared.
When renovation and fabrication are handled separately, details can fall between scopes. The wall may be prepared before the attachment method is understood. Cabinetry may be drawn before hidden conditions are confirmed. Outlets may be placed before the final millwork layout is approved. None of these issues are unusual, but they can create rework.
For homeowners comparing renovation scope with bespoke millwork, early sequencing helps custom elements function as part of the apartment rather than as additions installed after construction decisions have already been made. The SoHo loft kitchen renovation at 51 Greene Street is a useful example of how kitchen cabinetry, millwork, architectural surfaces, and open-plan construction can be treated as one execution problem rather than separate finish decisions.
Questions to Resolve Before Construction Starts
Before construction begins, the homeowner and project team should have a clear answer to several practical questions. These questions are not meant to overwhelm the process. They help organize it.
- What is the confirmed scope of work, and which items still depend on field verification after demolition? A renovation plan should separate decisions that are final from conditions that need to be confirmed once walls, floors, or existing finishes are opened.
- Which building requirements must be satisfied before work can begin? Co-op boards, condo boards, management companies, alteration agreements, insurance requirements, elevator reservations, protection plans, and work rules may all affect the start date and the construction schedule.
- Which trades need to coordinate before rough work begins? Electrical wiring, plumbing, HVAC, framing, lighting, waterproofing, flooring, millwork, stone, and tile all interact with one another in ways that should be reviewed before the apartment reaches the finish stage.
- Which materials or fixtures have long lead times? Cabinetry, custom millwork, appliances, plumbing fixtures, specialty tile, stone slabs, lighting, and hardware can affect the schedule if they are selected too late.
- Which design decisions affect construction behind the walls? Outlet locations, lighting plans, cabinet layouts, wall-mounted fixtures, HVAC access, radiator covers, and built-ins may require backing, blocking, wiring, or rough-in adjustments before surfaces are closed.
- Which parts of the apartment require special protection or logistics planning? Existing flooring, elevators, hallways, lobbies, neighboring apartments, and building staff expectations should be considered before demolition and deliveries begin.
These questions are practical. They do not replace drawings, contracts, or project management. They create a better foundation for all three.
What Homeowners Should Expect From a Coordinated Renovation Process
A coordinated renovation process should feel structured, not improvised. The homeowner should understand what decisions are needed now, what will be confirmed later, and how the project team will communicate when conditions change. That does not mean the process will be free of surprises. It means surprises are less likely to turn into confusion.
Before construction starts, the project team should review the scope, building requirements, access needs, likely hidden conditions, trade sequence, material status, protection plan, and fabrication dependencies. During construction, communication should focus on what has been completed, what is happening next, what decisions are pending, and whether any field conditions affect the plan.
Good planning also protects quality control. When trades work in the right order, installations are cleaner. Custom fabrication tied to field measurements helps built-ins fit more accurately. Early planning around building logistics makes deliveries less disruptive. Proper finish sequencing also helps the apartment feel resolved rather than patched together at the end.
For homeowners, this is where trust is built. Not through promises, but through a process that shows the team understands how renovation work actually happens in New York City.
How This Supports a Better Final Result
The final result of a renovation is shaped long before the final coat of paint, the last cabinet adjustment, or the final punch list walkthrough. It is shaped when the team decides how the scope will be planned, how trades will be sequenced, how building requirements will be handled, and how design intent will be translated into field execution.
A design-build apartment renovation in NYC benefits from this early alignment because the apartment, the building, and the work itself are all connected. The finish quality depends on what happened behind the walls. The schedule depends on decisions made before demolition. The millwork fit depends on field measurements and wall preparation. The homeowner’s experience depends on communication, accountability, and the team’s ability to anticipate issues before they become expensive delays.
This is why project alignment matters before construction starts. It gives the renovation a stronger structure. The homeowner can better understand what is happening, why it matters, and which decisions still need attention. Contractors, trades, designers, fabricators, and building stakeholders can also work from a clearer plan.
For examples of how planning, execution, and building-specific constraints shape real projects, homeowners can review the NYC renovation portfolio and compare the scope of work, property type, and custom fabrication details across completed renovations.
FAQ: Design-Build Apartment Renovation in NYC
What is design-build apartment renovation in NYC?
Design-build apartment renovation in NYC refers to a coordinated approach where design intent, construction planning, trade sequencing, and fabrication decisions are aligned before and during the renovation process. It does not necessarily replace architects, engineers, designers, or required approvals. Its value is in reducing gaps between planning and execution so that the work can move through the building, construction, and finish stages more predictably.
Why does coordination matter before construction starts?
Coordination matters before construction starts because many renovation decisions affect work that happens behind finished surfaces. Electrical wiring, plumbing, HVAC access, wall preparation, cabinetry, lighting, stone, flooring, and millwork all need to be considered before rough work is completed. When these decisions are delayed, the project may require rework, schedule adjustments, or compromises that could have been avoided earlier.
Does a design-build approach help with co-op or condo renovation requirements?
A design-build approach can help clarify which parts of the renovation may be affected by building requirements, alteration agreements, work rules, insurance documentation, elevator access, and management procedures. Depending on project scope, additional support with board communication, building-related documentation, or approval coordination may be discussed as part of expanded project management services. These services should always be clarified early.
What should be coordinated before an NYC apartment renovation begins?
Before work begins, the project team should coordinate scope, building rules, site protection, demolition planning, trade sequence, rough-in needs, long-lead materials, fixture selections, custom fabrication, delivery logistics, and field verification after demolition. The goal is to identify decisions that need to be made before construction starts and conditions that must be confirmed once the site is opened.
How does design-build coordination affect custom millwork?
Design-build coordination affects custom millwork because built-ins, cabinetry, closets, radiator covers, and stone-integrated details often depend on wall conditions, electrical wiring, HVAC access, flooring transitions, and field measurements. When fabrication is coordinated early, the millwork can be planned around the renovation sequence rather than forced into the space after construction decisions have already been made.
When should a homeowner start planning a design-build apartment renovation?
A homeowner should start planning a design-build apartment renovation before construction documents, building submissions, material selections, and trade schedules are locked. Early planning gives the project team time to review the apartment’s existing conditions, building requirements, scope, budget, schedule, long-lead items, and coordination needs before demolition begins.
Before Construction Starts, Coordination Is the Work
The strongest renovation plans are often built before construction starts. That is when the project team has the best opportunity to align scope, building requirements, trade sequencing, fabrication, material decisions, and homeowner expectations. Once demolition begins, each unresolved decision becomes harder to manage without affecting schedule, cost, or quality.
In New York City apartments, coordination is not a formality. It is part of the construction work. It helps the team respect the building, anticipate technical constraints, manage logistics, and translate design intent into a renovation that can actually be executed.
City Design Services works with homeowners, architects, designers, and project teams to connect renovation planning, construction execution, and custom fabrication. For apartment renovations involving complex layouts, building requirements, custom millwork, kitchen or bathroom work, or full interior updates, early coordination helps create a clearer path from planning to completion.